13403 LELANI DRIVE, Weeki Wachee, FL 34614
- 5 beds |
- 3 baths |
- 2,348 sqft
 Single-Family Home
  Built in 2019
  3.75acre lot
 3 car garage
  $334/sqft
  Listed 25 days ago
Property Description
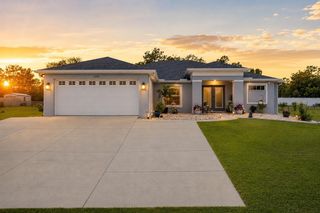
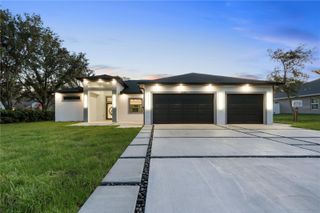

Welcome to your private Florida retreat! Nestled on 3.75 beautiful acres in Weeki Wachee, this stunning 5-bedroom, 3-batrhroom home offers the perfect combination of luxury, space, and privacy. Built in 2019, the home features a spacious open-concept floor plan with high ceilings, abundant natural light, and a split-bedroom layout designed for both comfort and functionality. The well-appointed kitchen overlooks the main living area, making it ideal for entertaining family and friends. Step outside and experience what truly sets this property apart- a custom-built pool and spa surrounded by expansive paver deck, creating the ultimate backyard oasis. Whether you're relaxing in the spa after a long day, hosting weekend gatherings, or enjoy peaceful evenings under the stars, this outdoor space was designed to impress. They nearly 4-acre property provides plenty of room for RVs, boats, and recreational vehicles, animals, or future additions while still maintaining a sense of privacy and seclusion. A spacious 3-car garage offers ample storage for vehicles, tools and toys. If you've been searching for a newer home with acreage, modern finishes, and a resort-style outdoor living experience, this exceptional property delivers it all. Enjoy the tranquility of country living while remaining just a short drive from shopping, dining, schools, and the beautiful Weeki Wachee River. Schedule your private showing today and discover everything this remarkable property has to offer.
- Listing Status:
- Active
- Date Added:
- June 11, 2026
- Data Last Updated:
- July 6, 2026 at 4:21AM
- Listing Office:
- OPTIMA ONE REALTY : 352-243-6784
- Listing Agent:
- Michael Diorio : 352-459-8089
- MLS ID:
- TB8518199

- General: Sliding DoorsHeatedIn Ground
- Style: Custom
- Other Structures: GazeboGreenhouseStorageEnclosedRear PorchScreened
- Pool: GuniteHeatedSalt WaterTile
- Parking: DrivewayGarage Door Opener
- Roofing: Shingle
- General: BlockStuccoOneSlab
- Road/Access: Paved
- Originating MLS: Stellar MLS
- County: Hernando
- Zoning: AGNW1/4 OF NE1/4 OF NE1/4 OF NE1/4 AKA TR 13 AND W1/2 OF NE1/4 OF NE1/4R32-421-18-0000-0020-0040
- Fencing: WireWood
- Utilities: BB/HS Internet Available
- Water: Well
- Sewer: Septic Tank
- Source: Stellar MLS
- Ownership: Fee Simple
This listing courtesy of Michael Diorio , OPTIMA ONE REALTY
Monthly Payment
- Principal & Interest $
- Property Taxes $
- Home Insurance $
- VA Funding Fee $