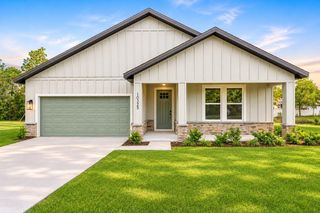
9073 MADRID ROAD, Weeki Wachee, FL 34613
- 3 beds |
- 3 baths |
- 2,446 sqft
 Single-Family Home
 Built in 1996
 0.6acre lot
 2 car garage
 $179/sqft
 Listed 22 days ago
Property Description
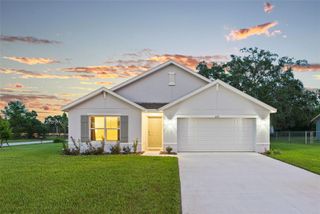
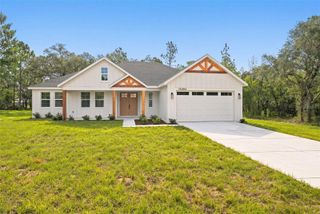
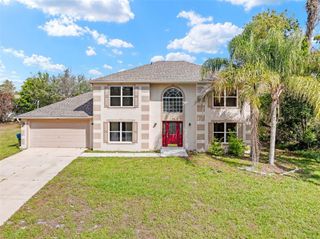
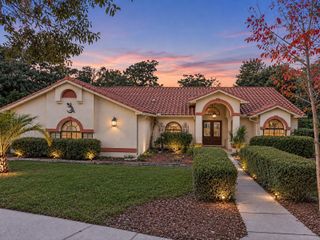
ONE-OF-A-KIND CUSTOM HOME ON OVER HALF AN ACRE! NO HOA! NO FLOOD ZONE! DEAD-END STREET! POOL, DETACHED GARAGE & WORKSHOP SPACE! If you're looking for a home with CHARACTER, SPACE, PRIVACY, and a floor plan unlike the ordinary, THIS IS IT! This charming 3-BEDROOM, 2.5-BATH POOL HOME offers plenty of room to spread out, entertain, and enjoy the Florida lifestyle! MAJOR SYSTEM UPDATES INCLUDE ROOF (2018), A/C (2017), AND WATER HEATER (2026)! From the moment you arrive, you'll appreciate the LARGE CIRCULAR DRIVEWAY, welcoming COVERED FRONT PORCH, and unique design that makes this home stand out! Step inside the LIGHT AND BRIGHT FOYER, where you'll immediately notice the home's character and inviting layout. To the right is the FORMAL DINING ROOM with beautiful WOOD FLOORING, while just off the foyer, a step down leads into the cozy SUNKEN LIVING ROOM featuring a WOOD-BURNING FIREPLACE with an ELECTRIC INSERT, BUILT-IN BOOKSHELVES on both sides, and TRIPLE SLIDING GLASS DOORS leading to the back lanai. The spacious kitchen offers an abundance of COUNTER SPACE, cabinetry, BREAKFAST BAR SEATING, and a comfortable BREAKFAST NOOK for casual dining. A convenient PASS-THROUGH opens into the GRAND FAMILY ROOM on the right side of the home, featuring CERAMIC TILE FLOORING and plenty of space for gathering, relaxing, or entertaining! Just off the family room is a GENEROUSLY SIZED LAUNDRY ROOM, complete with a WASHER, DRYER, and UTILITY SINK, offering plenty of room for laundry and everyday household needs! The thoughtfully designed floor plan provides TWO GENEROUSLY SIZED BEDROOMS and a FULL HALLWAY BATH on the left side of the home, while the PRIVATE PRIMARY SUITE is tucked away at the back right. The primary bedroom features VINYL FLOORING, a WALK-IN CLOSET, and an EN-SUITE BATHROOM complete with DUAL SINKS, a relaxing GARDEN TUB, and a SEPARATE WALK-IN SHOWER. LOVE OUTDOOR LIVING? Step outside to the IMPRESSIVE 17' x 42' SCREENED LANAI, offering plenty of room for outdoor dining, entertaining, or simply enjoying the peaceful backyard views! A convenient HALF BATH is located off the lanai, perfect for pool days and guests. The ABOVE-GROUND POOL and spacious POOL DECK create your own PRIVATE BACKYARD RETREAT! NEED GARAGE SPACE, STORAGE, OR A WORKSHOP? YOU'VE GOT IT! The DETACHED total area 24' x 31' GARAGE features an ELECTRIC VEHICLE CHARGER, plus an additional REAR STORAGE AREA with a ROLL-UP DOOR, ideal for lawn equipment, tools, and outdoor toys! A separate 11' x 19' STORAGE SHED offers even more possibilities for a WORKSHOP, HOBBIES, or additional storage. The home also features a GENERATOR PLUG-IN on the right side for added convenience. All this while being conveniently located just minutes from SHOPPING, RESTAURANTS, MEDICAL FACILITIES, WEEKI WACHEE SPRINGS STATE PARK, ROGERS PARK, and PINE ISLAND, where you can enjoy KAYAKING, SNORKELING, BOATING, and the beautiful Florida outdoors!
- Listing Status:
- Active
- Date Added:
- October 21, 2026
- Data Last Updated:
- November 13, 2026 at 2:21AM
- Listing Office:
- PEOPLE'S TRUST REALTY : 727-946-0904
- Listing Agent:
- Kristy Fennell : 813-833-5307
- Contact:
- 352-688-7022
- MLS ID:
- W7890489

- General: Storage
- Other Structures: OtherShed(s)StorageWorkshopFront PorchRear PorchScreenedCovered
- Pool: Above Ground
- Parking: Circular DrivewayDrivewayElectric Vehicle Charging Station(s)Garage Door OpenerOff Street
- Roofing: Shingle
- Windows: Blinds
- General: BrickVinyl SidingFrameOnePillar/Post/Pier
- Road/Access: Asphalt
- HOA Amenities: Vehicle Restrictions
- Originating MLS: Stellar MLS
- County: Hernando
- Zoning: R1CRoyal Highlands Unit 2 Blk 36 Lot 10R0122117330000360100
- Fencing: OtherWood
- Utilities: BB/HS Internet AvailableCable AvailableElectricity ConnectedSewer ConnectedWater Connected
- Water: Well
- Sewer: Septic Tank
- Source: Stellar MLS
- Ownership: Fee Simple
This listing courtesy of Kristy Fennell , PEOPLE'S TRUST REALTY
Monthly Payment
- Principal & Interest $
- Property Taxes $
- Home Insurance $
- VA Funding Fee $

 New - 1 day ago