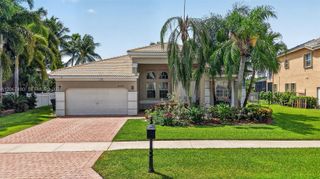
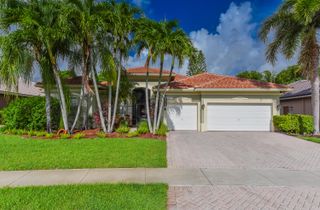
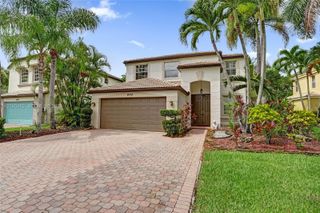
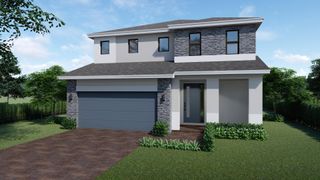
10519 Longleaf Lane, Wellington, FL 33414
- 5 beds |
- 4 baths |
- 3,013 sqft
 Single-Family Home
  Built in 2011
  8,276sqft lot
 3 car garage
  $295/sqft
  Listed 2 months ago
Property Description
Enjoy peaceful lake views and an exceptional South Florida lifestyle from this beautifully maintained residence in the highly sought-after gated community of Oakmont Estates. Thoughtfully designed for both everyday living and entertaining, this impressive home features impact windows and doors, a rare three-car garage, and four full bathrooms. Step inside to soaring ceilings and an elegant wrought-iron staircase that creates a striking focal point in the grand two-story living room. The formal dining room offers the perfect setting for family gatherings and special occasions. At the heart of the home, the spacious kitchen is designed to impress, featuring a massive center island, stainless steel appliances, granite countertops, a stylish new tile backsplash, abundant cabinetry, a snack bar, and an expansive breakfast nook overlooking the pool and tranquil lake views. The open-concept family room seamlessly connects to the kitchen and outdoor living spaces through French doors, creating an ideal flow for indoor-outdoor entertaining. A highly desirable first-floor guest suite and full cabana bath provide privacy and convenience for visitors. Upstairs, the spacious primary suite serves as a private retreat, complete with a spa-inspired bathroom and an oversized walk-in closet. Additional accommodations include two bedrooms connected by a Jack-and-Jill bath, an additional en-suite bedroom, and a conveniently located upstairs laundry room. Outside, enjoy your own private backyard oasis featuring a saltwater pool with a sun shelf and decorative fountains, all set against a serene lake backdrop. Relax under the covered screened patio or entertain guests poolside while enjoying the peaceful setting of this premium location tucked away in a quiet corner of the community. Residents of Oakmont Estates enjoy an exceptional lifestyle with amenities that include a virtually manned security gate, front and rear lawn maintenance, ADT alarm monitoring, a resort-style clubhouse, community pool, fitness center, tennis courts, and a children's playground. Ideally located within Wellington's top-rated school district and just minutes from shopping, dining, world-renowned equestrian venues, Palm Beach International Airport, beautiful beaches, and the vibrant downtown districts of West Palm Beach, Lake Worth Beach, and Delray Beach.
- Listing Status:
- Active
- Date Added:
- August 6, 2026
- Data Last Updated:
- August 11, 2026 at 7:19AM
- Listing Office:
- Serhant : 561-203-2762
- Listing Agent:
- Denise Torres : 305-360-6194
- MLS ID:
- B26035968

- General: BalconyOutdoor Living Area
- Style: Mediterranean
- Other Structures: BalconyScreenedPatioCovered
- Pool: In GroundSalt WaterAssociationOutside Bath Access
- Parking: AttachedGarageGarage Door OpenerParking spaces: 0
- Roofing: Barrel
- Windows: Drapes
- General: Block2
- HOA Amenities: ClubhouseFitness CenterPoolSpa/Hot TubSidewalksTennis Court(s)Trail(s)Common AreasMaintenance GroundsRecreation FacilitiesSecurity450.0Monthly
- Originating MLS: BEACH_BEACH
- County: Palm Beach
- Zoning: PUD (city)OAKMONT ESTATES PUD LT 83 BLK A73414424060010830
- View: GardenLakePoolView
- Fencing: Fenced
- Utilities: Cable AvailableSewer AvailableWater Available3 Phase
- Water: Public
- Sewer: Public Sewer
- Source: BEACH_BEACH
This listing courtesy of Denise Torres , Serhant
Monthly Payment
- Principal & Interest $
- Property Taxes $
- Home Insurance $
- VA Funding Fee $

 New - 1 day ago