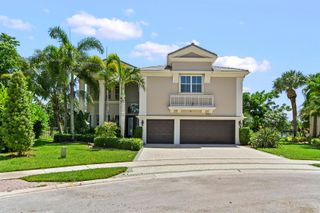
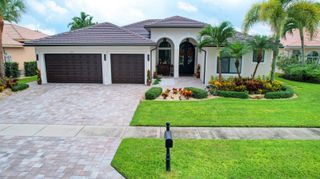
11158 Mainsail Court, Wellington, FL 33449
- 6 beds |
- 4 baths |
- 3,874 sqft
 Single-Family Home
  Built in 2004
  0.36acre lot
 3 car garage
  $348/sqft
  Listed 2 months ago
Property Description
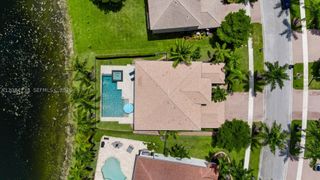
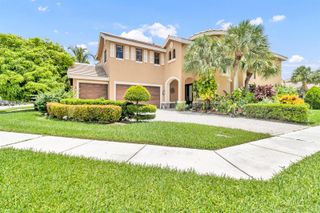
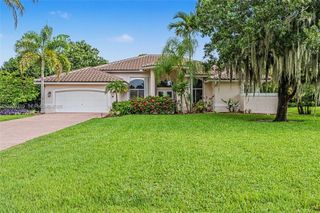
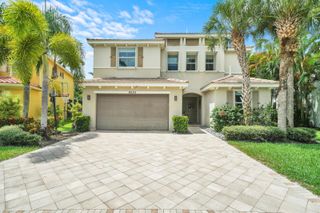
Located in the prestigious Regatta Bay neighborhood of The Isles at Wellington, this beautifully updated 6-bedroom, 4-bath home sits on a private 0.36-acre cul-de-sac lot. Recent upgrades include a new roof (2026), PGT hurricane-impact windows and doors, garage doors, quartz countertops, GE Profile appliances, new pool equipment, remote blackout shades, LED lighting, and a security camera system. The flexible floor plan features a first-floor guest suite and an upstairs theater/flex room ideal as a sixth bedroom, office, or gym. Professionally landscaped and move-in ready, this exceptional home is just minutes from Wellington International, home of the Winter Equestrian Festival, shopping, dining, and top-rated schools. New Roof (February 2026): Premium Polyglass roofing system featuring 1 layer of MTS Plus and 1 layer of TU Max underlayment, engineered for exceptional durability, weather resistance, and leak protection. Professionally maintained landscaping with a ProTek irrigation and fertilization system enhances year-round curb appeal. Ownership in The Isles at Wellington includes: Hotwire Fision high-speed internet, cable, and HBO, ADT basic alarm monitoring. A newly renovated clubhouse, two community pools, tennis courts, a full fitness center, and miles of scenic walking trails throughout the community.
- Listing Status:
- Active
- Date Added:
- July 4, 2026
- Data Last Updated:
- September 28, 2026 at 4:19AM
- Listing Office:
- Equestrian Sotheby's International Realty Inc. : 561-771-2626
- Listing Agent:
- Abby A Jones : 561-436-4097
- MLS ID:
- B26048690
- General: West Of Us1BarbequeLivableCommunityBath
- Style: Two Story
- Other Structures: Patio
- Pool: FencedCommunityGunitePrivate
- Parking: 2 Or More SpacesDrivewayNo BoatsParking GaragePaver BlockNo Rv/BoatsParking spaces: 6
- Roofing: TileConcreteTile Roof
- Windows: Complete Impact GlassSkylight(s)SkylightBlindsDrapesPlantation ShuttersVerticals
- General: CBS ConstructionSlab ConstructionStucco2
- Road/Access: U.S. Hwy
- HOA Amenities: Basketball CourtBike/Jog PathBarbecueClubhouseClubhouse-ClubroomCommunity RoomCommunity PoolExercise RoomGuard At GateManagement On SitePoolPrivate PoolPutting GreenSecurity PatrolSpa/Hot TubTennis Court(s)440.0Monthly
- Originating MLS: Miami Association of REALTORS®
- County: Palm Beach County
- Zoning: PUDISLES AT WELLINGTON PL 8 LT 3073414426090000300
- View: GardenPoolView
- Fencing: Fenced
- Utilities: Cable ConnectedSewer ConnectedWater ConnectedCable AvailableSewer AvailableWater Available3 Phase ElectricElectricity on Property
- Water: Public
- Sewer: At SitePublic SewerOtherPublic SanitationSewer
- Source: Miami Association of REALTORS®
This listing courtesy of Abby A Jones , Equestrian Sotheby's International Realty Inc.
Monthly Payment
- Principal & Interest $
- Property Taxes $
- Home Insurance $
- VA Funding Fee $