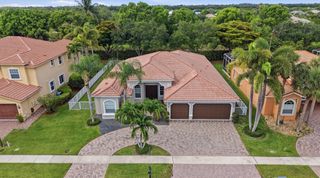
$890,500
11889 Osprey Point Circle, Wellington, FL 33449
- 5 beds |
- 3 baths |
- 3,060 sqft
 Single-Family Home
  Built in 2001
  10,019sqft lot
 3 car garage
  $291/sqft
  Listed 8 days ago
Property Description
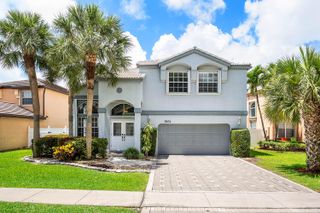
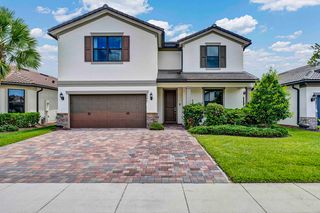
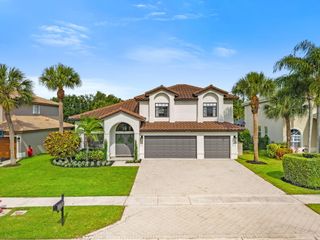
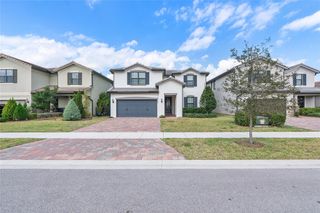
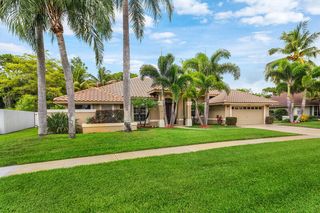
Spacious 5 bedrooms home in a gated community with resort style Amenities! Welcome to this stunning one-story home featuring 5 large bedrooms, 3 full bathrooms and 3 cars garage. The home boasts elegant marble flooring in the living area, a spacious family room, and crown molding throughout. The huge master suite includes a luxurious Jacuzzi tub for ultimate relaxation. Offer 3% compensation of the purchase price.
- Listing Status:
- Active
- Date Added:
- May 22, 2026
- Data Last Updated:
- May 30, 2026 at 7:19PM
- Listing Office:
- Florida Realty Depot LLC : 754-234-1488
- Listing Agent:
- Robert Casimir : 561-410-1161
- MLS ID:
- B26031719

- General: GardenLightingRoom For PoolGarage(s)
- Other Structures: Garage(s)
- Pool: Association
- Parking: AttachedGarageGarage Door OpenerOpenPaver BlockParking spaces: 6
- Roofing: Tile
- Windows: Insulated WindowsSliding
- General: Metal FrameStucco1BlockBrick/MortarConcrete PerimeterPermanentPillar/Post/PierStone
- Road/Access: City Street
- HOA Amenities: Basketball CourtBusiness CenterClubhouseCommunity KitchenFitness CenterGatedIndoor PoolManagementPicnic AreaPlaygroundPoolParkingSports FieldsSpa/Hot TubSecuritySidewalksTennis Court(s)Trail(s)Common AreasCable TVTrashInternet400.0Monthly
- Originating MLS: BEACH_BEACH
- County: Palm Beach
- Zoning: PUD (city)ISLES AT WELLINGTON PL 3 LT 3673414426040000360
- Fencing: Back Yard
- Utilities: Electricity Connected220 Volts in Laundry220 Volts
- Water: Public
- Sewer: Public Sewer
- Source: BEACH_BEACH
This listing courtesy of Robert Casimir , Florida Realty Depot LLC
Monthly Payment
$Est. Payment
- Principal & Interest $
- Property Taxes $
- Home Insurance $
- VA Funding Fee $

 New - 1 day ago