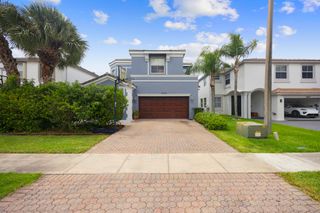
13546 Staimford Drive, Wellington, FL 33414
- 5 beds |
- 3 baths |
- 2,556 sqft
 Single-Family Home
  Built in 1994
  0.29acre lot
 2 car garage
  $324/sqft
  Listed 1 day ago
Property Description
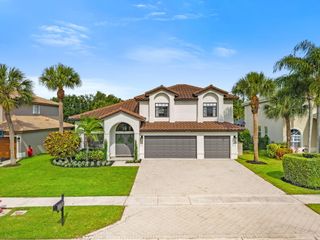
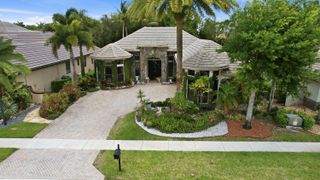
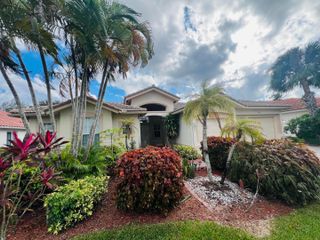
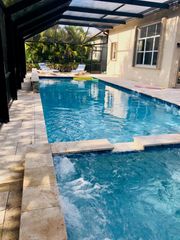
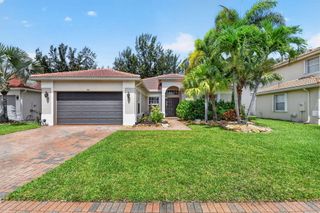
Look no further in this highly sought-after, no-HOA community of Chatsworth Village! This exceptional 5-bedroom, 3-bathroom single-story pool home boasts unique architectural design, soaring cathedral ceilings, and seamless pergo flooring throughout. At the heart of the home is an updated chef's kitchen equipped with granite countertops, a tumbled stone backsplash, premium stainless steel appliances and an extended bi-level island perfect for daily living and entertaining. The highly desirable 3-way split floor plan offers ultimate privacy: The spacious primary suite features, dual sinks, a separate shower, and a relaxing spa tub. Step outside to your private backyard oasis, complete with a deep covered patio, Grecian style pool and cascading waterfall feature. The back yard is fully fenced and has a side gate access to park your boat. For complete peace of mind, the property comes equipped with accordion storm shutters and a whole-house generator powered by an owned, on-site 750-gallon propane tank—capable of running the entire estate for up to 10 days and a 2016 Barrel Tile roof. Complete with a central vacuum system and a dedicated interior laundry room with built-ins, Exterior of house was recently painted. This home is located just minutes from the Winter Equestrian Festival, premier shopping, fine dining, and top-rated schools. Walking path is located right behind the house.
- Listing Status:
- Active
- Date Added:
- May 29, 2026
- Data Last Updated:
- May 30, 2026 at 6:23PM
- Listing Office:
- KW Reserve : 561-318-7240
- Listing Agent:
- Michelle Jean Power : 561-310-6074
- MLS ID:
- B26034490

- General: LightingOutdoor Living Area
- Style: Ranch
- Other Structures: PatioCovered
- Pool: In GroundScreen EnclosureSalt Water
- Parking: AttachedBoatConcreteGarageGarage Door OpenerRV Access/ParkingParking spaces: 5
- Roofing: Spanish Tile
- Windows: BlindsDrapesPlantation Shutters
- General: Block1Slab
- Road/Access: City Street
- Originating MLS: BEACH_BEACH
- County: Palm Beach
- Zoning: WELL_PUD (city)GREENVIEW SHORES NO 2 OF WELLINGTON LOT 10 BLK 673414409020060100
- View: OtherView
- Fencing: Back YardWrought Iron
- Utilities: Cable ConnectedElectricity ConnectedPropanePhone ConnectedSewer ConnectedWater Connected3 Phase
- Water: Public
- Sewer: Public Sewer
- Source: BEACH_BEACH
This listing courtesy of Michelle Jean Power , KW Reserve
Monthly Payment
- Principal & Interest $
- Property Taxes $
- Home Insurance $
- VA Funding Fee $

 New - 1 day ago