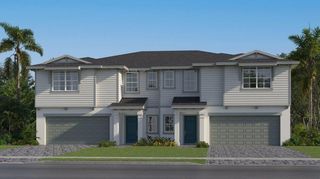
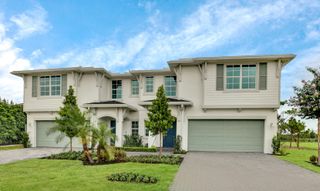
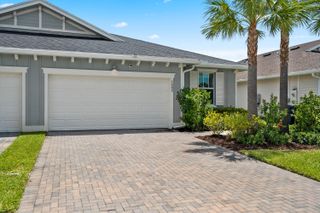
15672 Italian Cypress Way, Wellington, FL 33414
- 3 beds |
- 3 baths |
- 2,335 sqft
 Town Home
  Built in 2019
  2,614sqft lot
 2 car garage
  $287/sqft
  Listed 1 month ago
Property Description
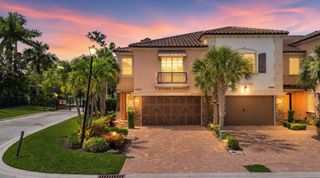
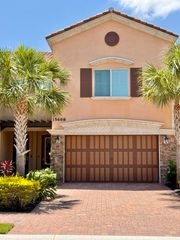
Gorgeous Townhome (2019)! 3 Bedrooms 2 ½ Bathrooms & 2 Car Garage! Patio & Balcony Views of Wellington National Golf Club! Over 2300 SF of Living Space (2335sf)! Ceramic Barrel Tile Roof! Hurricane Impact Windows and Doors/Sliders! AC & Water Heater (2019)! Open Floorplan! Large Beautifully Finished Kitchen w/ Breakfast Bar! Quartz Countertops w/ Subway Tile Backsplash! Energy Efficient Stainless-Steel Appliances! Solid Wood Cabinets w/ 42-inch Uppers & Crown! Resort Style Amenities - Clubhouse, Pool & Fitness Center! Large Screened Lanai Downstairs w/ Hot Tub! 8 Foot Doors & Crown Molding! Large Master Bedroom w/ Tray Ceiling & Crown Molding! Large Screened Balcony! Master Bath w/ Tiled Walk-in Shower! Dual Sinks & Extra Long Vanity! Dual Walk-in Closets w/ Built-Ins! 5 ¼ Inch Baseboard Living & Common Areas Downstairs! Bedrooms Upstairs! Low HOA ($525 per month)! NO CDD/Community Fees! Window Treatments/Blinds! Amazing Location! Ceiling Fans & LED Lighting! Pet Friendly!
- Listing Status:
- Active
- Date Added:
- July 31, 2026
- Data Last Updated:
- September 28, 2026 at 5:20PM
- Listing Office:
- Dalton Wade Inc : 888-668-8283
- Listing Agent:
- Sean H Hartley : 321-323-9784
- MLS ID:
- B26058895

- General: Awning(s)BalconyBarbecueLightingOutdoor Living AreaPergolaAbove GroundFiberglassHeated
- Other Structures: PergolaBalconyScreenedPatioCovered
- Pool: Association
- Parking: AttachedDrivewayGarageGarage Door OpenerParking spaces: 4
- Roofing: BarrelTile
- Windows: Plantation Shutters
- General: BlockStoneStucco2Slab
- Road/Access: Private Road
- HOA Amenities: Billiard RoomClubhouseCommunity KitchenFitness CenterPoolRecreation FacilitiesSidewalksTrail(s)Common AreasInsuranceMaintenance GroundsRecreation Facilities525.0Monthly
- Originating MLS: BEACH_BEACH
- County: Palm Beach
- Zoning: AR (city)BINKS POINTE LT 2573414406040000250
- View: Golf CourseGardenOtherView
- Fencing: Back YardFenced
- Utilities: Cable ConnectedElectricity ConnectedSewer ConnectedWater Connected
- Water: Public
- Sewer: Public Sewer
- Source: BEACH_BEACH
This listing courtesy of Sean H Hartley , Dalton Wade Inc
Monthly Payment
- Principal & Interest $
- Property Taxes $
- Home Insurance $
- VA Funding Fee $