4279 Siena Circle, Wellington, FL 33414
- 3 beds |
- 3 baths |
- 2,561 sqft
 Single-Family Home
 Built in 2015
 0.42acre lot
 3 car garage
 $449/sqft
 Listed 21 days ago
Property Description
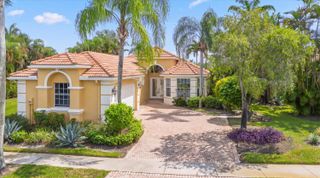
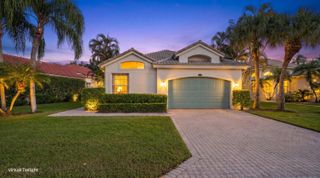
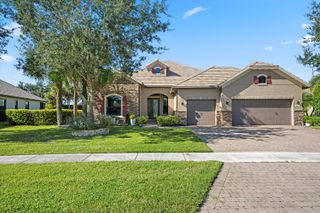
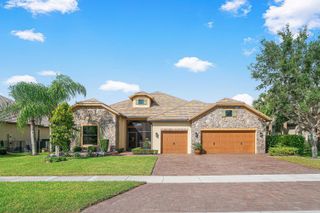
Refined elegance and effortless indoor-outdoor living define this distinguished Dartmouth model estate home in Wellington's sought-after Castellina community. Offering an exceptional combination of space, privacy, and understated sophistication, this residence features 3 bedrooms, 3 bathrooms, a private office/den, and an extended 3-car garage. The thoughtfully designed open floor plan showcases crown molding, diagonal tile flooring, hardwood floors in the bedrooms, and hurricane-impact windows and doors. Expansive pocket sliding glass doors seamlessly connect the living spaces to a screened outdoor retreat with a heated saltwater pool and spacious backyard. The well-appointed kitchen features granite countertops, a natural gas cooktop, generous center island, and walk-in pantry. The primary suite offers an oversized walk-in closet and spacious bath with dual vanities, frameless glass shower, and separate makeup vanity. Exterior painted in 2021. Residents of Castellina enjoy a private, gated setting with resort-style and lap pools, fitness center, spa, tennis and pickleball courts, yoga studio, clubhouse, and lawn maintenance. Ideally located near Wellington's world-class equestrian and polo venues, fine dining, shopping, and highly regarded schools.
- Listing Status:
- Active
- Date Added:
- October 30, 2026
- Data Last Updated:
- November 12, 2026 at 3:21PM
- Listing Office:
- Equestrian Sotheby's Internati : 561-771-2626
- Listing Agent:
- Mayli Garcia-Velez : 561-818-2248
- MLS ID:
- B26091917

- General: LightingOutdoor Living Area
- Style: ColonialRanch
- Other Structures: ScreenedPatioCovered
- Pool: HeatedIn GroundPrivateScreen EnclosureSalt WaterAssociation
- Parking: AttachedDrivewayGarageGarage Door OpenerParking spaces: 4
- Roofing: ConcreteTile
- Windows: Plantation ShuttersSlidingStorm Window(s)
- General: CBS (Concrete Block Structure)BlockConcreteStoneStucco1
- Road/Access: Private Road
- HOA Amenities: ClubhouseFitness CenterManagementPicnic AreaPickleballPoolSpa/Hot TubSidewalksTennis Court(s)Trail(s)Common AreasMaintenance GroundsRecreation Facilities471.0Monthly
- Originating MLS: BEACH_BEACH
- County: Palm Beach
- Zoning: ResidentialCASTELLINALT 3673414413080000360
- View: GardenPoolView
- Fencing: None
- Utilities: Cable AvailableNatural Gas AvailableSewer AvailableWater Available3 Phase
- Water: Public
- Sewer: Public Sewer
- Source: BEACH_BEACH
This listing courtesy of Mayli Garcia-Velez , Equestrian Sotheby's Internati
Monthly Payment
- Principal & Interest $
- Property Taxes $
- Home Insurance $
- VA Funding Fee $