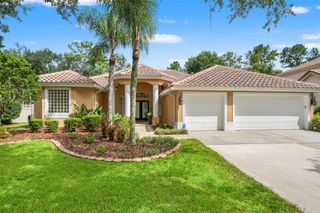
3052 SUNWATCH DRIVE, Wesley Chapel, FL 33544
- 4 beds |
- 3 baths |
- 2,551 sqft
 Single-Family Home
  Built in 2005
  7,405sqft lot
 2 car garage
  $241/sqft
  Listed 17 days ago
Property Description
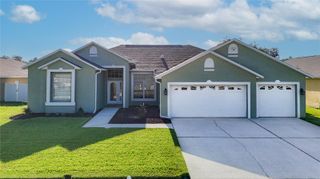
Welcome to luxury living in the highly sought-after community of Seven Oaks! This stunning 4-bedroom, 3-bathroom pool home has been completely transformed with over $100,000 in premium renovations, offering the perfect blend of modern elegance, comfort, and privacy. From the moment you step inside, you'll appreciate the exceptional craftsmanship and designer finishes throughout. The thoughtfully redesigned interior features an open, light-filled floor plan, beautifully updated living spaces, a gourmet kitchen with high-end finishes, and spa-inspired bathrooms that create a truly move-in-ready experience. Step outside to your own private backyard retreat where a sparkling saltwater pool and spa overlook serene conservation, providing the ultimate setting for relaxing evenings, entertaining guests, or enjoying Florida's year-round sunshine with no rear neighbors. Other Key Features include NEW ROOF (2023) NEW AC's (2025 & 2023) NEW Water Heater (2025) NEW Water Softener (2025) NEW Pool Heater (2025). Please see the full list of upgrades attached to the listing. Located in the award-winning Seven Oaks community; residents enjoy resort-style amenities while being zoned for some of the area's top-rated schools. Conveniently located near shopping, dining, hospitals, major highways, and everything the Tampa Bay area has to offer, this home delivers the lifestyle today's buyers have been searching for. Rarely does a fully remodeled home with this level of quality, privacy, and location become available. Schedule your private showing today and experience everything this exceptional Seven Oaks residence has to offer.
- Listing Status:
- Active
- Date Added:
- July 10, 2026
- Data Last Updated:
- July 27, 2026 at 3:24PM
- Listing Office:
- MIHARA & ASSOCIATES INC. : 813-960-2300
- Listing Agent:
- Michael Dickey : 813-789-3102
- MLS ID:
- TB8526313

- General: HeatedIn Ground
- Style: Florida
- Other Structures: DeckScreened
- Pool: GuniteIn GroundSalt WaterScreen Enclosure
- Roofing: Shingle
- Windows: Blinds
- General: BlockStuccoTwoSlab
- Road/Access: Asphalt
- HOA Amenities: PoolManagementRecreational Facilities91.0Annually
- Originating MLS: Stellar MLS
- County: Pasco
- Zoning: MPUDSEVEN OAKS PARCEL S-8B1 PB 47 PG 094 BLOCK 28 LOT 2719-26-24-002.0-028.00-027.0
- View: Trees/Woods
- Utilities: BB/HS Internet AvailableCable AvailableElectricity Available
- Water: Public
- Sewer: Public Sewer
- Source: Stellar MLS
- Ownership: Fee Simple
This listing courtesy of Michael Dickey , MIHARA & ASSOCIATES INC.
Monthly Payment
- Principal & Interest $
- Property Taxes $
- Home Insurance $
- VA Funding Fee $

 New - 3 days ago