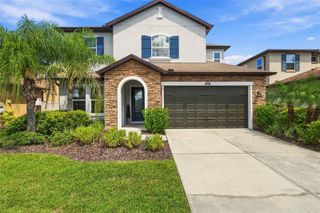
27015 FIREBUSH DRIVE, Wesley Chapel, FL 33544
- 5 beds |
- 3 baths |
- 2,879 sqft
 Single-Family Home
  Built in 2004
  10,019sqft lot
 3 car garage
  $234/sqft
  Listed 16 days ago
Property Description
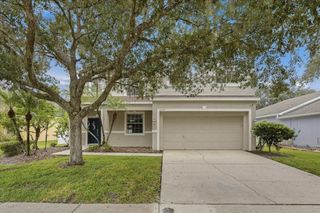
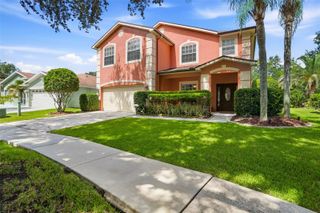
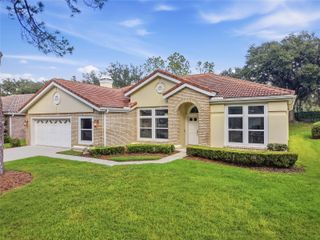
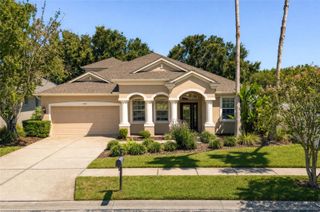
Virtually Staged. Welcome to this spacious 5-bedroom, 3-bath saltwater pool home home offering a versatile two-story floor plan, a three-car garage, and beautiful outdoor living area. As you enter through the front door, you're welcomed by a large living/dining room and fireplace. The heart of the home features a large kitchen with eat-in dinette area overlooking the family room and amazing views of the pond and conservation area behind the home. Step outside the french doors to your private backyard oasis where you can relax on the covered lanai overlooking the saltwater pool/spa within a screened enclosure and fenced yard with additional green space. The home also offers a convenient first-floor bedroom with access to a full bath that also doubles as a pool bath - ideal for guests, a home office, or multigenerational living. Upstairs, the expansive primary suite with dual closets and large spa-like bathroom is joined by three additional bedrooms, another bathroom and a generous bonus/loft area, providing plenty of flexibility for work, recreation, and everyday living. Mature landscaping, attractive stone accents, and a spacious driveway complete the home with an inviting exterior. With abundant living space indoors and a serene Florida setting outdoors, this home is ready for it's next chapter. Enjoy living in one of Wesley Chapel's most sought-after communities with access to Seven Oaks' resort-style amenities including a stunning clubhouse, multiple pools, waterslide, fitness center, tennis courts, pickleball/basketball courts, playgrounds, and scenic walking trails. Conveniently located near top-rated schools, shopping, dining, and major roadways. *Please note that some photos are virtually staged. Also, pool is heated by propane heater (seller has never used the solar heat)
- Listing Status:
- Active
- Date Added:
- September 24, 2026
- Data Last Updated:
- September 28, 2026 at 4:21AM
- Listing Office:
- BHHS FLORIDA PROPERTIES GROUP : 813-907-8200
- Listing Agent:
- Stacy Fast : 813-382-6520
- Contact:
- 813-907-8200
- MLS ID:
- TB8548192

- General: Private MailboxPrivate YardRain GuttersSidewalkHeatedIn Ground
- Pool: Child Safety FenceGuniteHeatedIn GroundSalt WaterScreen Enclosure
- Parking: Garage Door Opener
- Roofing: Shingle
- Windows: Blinds
- General: BlockStuccoFrameTwoSlab
- Road/Access: Asphalt
- HOA Amenities: Basketball CourtClubhouseFence RestrictionsFitness CenterGatedParkPickleball Court(s)PlaygroundPoolRecreation FacilitiesTennis Court(s)Trail(s)Vehicle RestrictionsPoolManagementRecreational Facilities111.48Annually
- Originating MLS: Stellar MLS
- County: Pasco
- Zoning: MPUDSEVEN OAKS PARCEL S-9 PB 46 PG 128 BLOCK 33 LOT 2224-26-19-0050-03300-0220
- View: Trees/WoodsWater
- Fencing: FencedVinyl
- Utilities: Cable AvailableElectricity ConnectedPropaneSewer ConnectedUnderground UtilitiesWater Connected
- Water: Public
- Sewer: Public Sewer
- Source: Stellar MLS
- Ownership: Fee Simple
This listing courtesy of Stacy Fast , BHHS FLORIDA PROPERTIES GROUP
Monthly Payment
- Principal & Interest $
- Property Taxes $
- Home Insurance $
- VA Funding Fee $

 New - 2 days ago