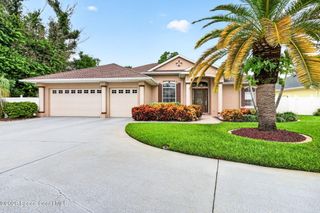
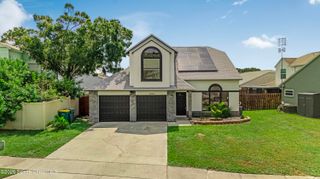
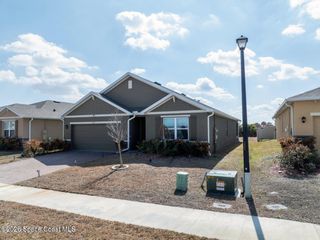
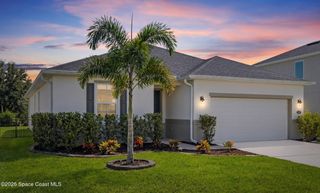
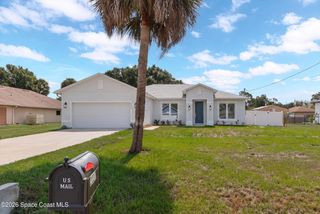
805 Potomac Drive, West Melbourne, FL 32904
- 3 beds |
- 2 baths |
- 2,014 sqft
 Single-Family Home
  Built in 1998
  10,454sqft lot
 2 car garage
  $246/sqft
  Listed 1 day ago
Property Description
Move-in ready & loaded w/ major updates, this 3BR/2BA pool home in a desirable gated West Melbourne community features impact windows & doors, a 2024 roof, tile flooring throughout, a fenced backyard & exceptional pride of ownership throughout. Designed for both comfort & easy entertaining, the thoughtful layout extends seamlessly to the screened pool & private fenced backyard, where mature landscaping creates a peaceful setting. The combination of recent mechanical updates, storm-ready features & low-maintenance finishes provides lasting value & peace of mind for years to come. Major updates include a 2022 A/C, a 2021 natural gas on demand water heater, 2023 attic insulation, 2024 gutters, 2024 full-house surge protector, 2024 electrical breaker panel w/ generator input, 2024 back fence, & garage hurricane door w/2024 springs & rollers & 2015 opener. Additional features include a 2026 pool filter, pool resurfaced in 2018, sprinkler pump (2018) & front door accordion shutter.
- Listing Status:
- Active
- Date Added:
- August 6, 2026
- Data Last Updated:
- August 7, 2026 at 4:38AM
- Listing Office:
- Compass Florida, LLC : 321-214-8400
- Listing Agent:
- Jeremy Stewart : 321-626-5821
- MLS ID:
- 1084359

- General: Storm ShuttersImpact Windows
- Pool: In GroundScreen Enclosure
- Parking: AttachedGarageGarage Door Opener
- General: ConcreteStucco1
- Road/Access: Private Road
- HOA Amenities: GatedMaintenance GroundsMaintenance Grounds636.0Annually
- Originating MLS: Space Coast MLS (Space Coast Association of REALTORS®)
- County: Brevard
- Zoning: THE FALLS AT SHERIDAN PHASE II LOT 90 BLK D27-36-35-02-0000d.0-0090.00
- View: Pool
- Fencing: Back YardPrivacyWood
- Current Use: ResidentialSingle Family
- Utilities: Electricity ConnectedSewer ConnectedWater Connected
- Water: Public
- Sewer: Public Sewer
- Source: Space Coast MLS (Space Coast Association of REALTORS®)
This listing courtesy of Jeremy Stewart , Compass Florida, LLC
Monthly Payment
- Principal & Interest $
- Property Taxes $
- Home Insurance $
- VA Funding Fee $

 New - 1 day ago