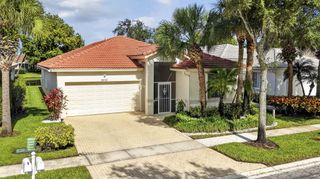
117 Atwell Drive, West Palm Beach, FL 33411
- 3 beds |
- 3 baths |
- 2,411 sqft
 Single-Family Home
 Built in 2011
 4,356sqft lot
 2 car garage
 $257/sqft
 Listed 6 days ago
Property Description
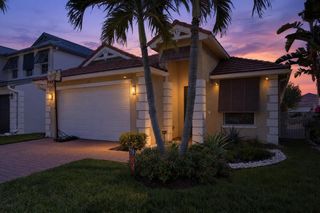
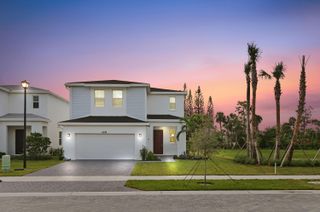
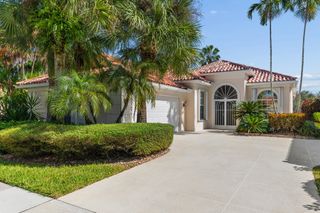
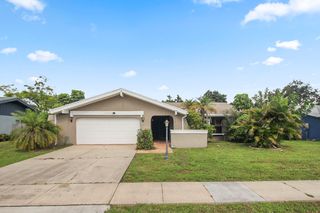
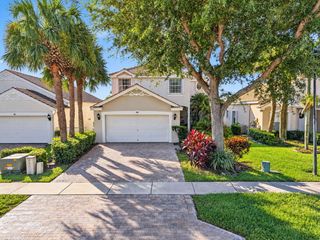
Welcome home to this beautifully maintained move in ready two-story residence in the desirable Sequoia community of West Palm Beach! Inside, the thoughtfully designed floor plan features all bedrooms conveniently located on the second floor, with brand-new carpeting throughout. The spacious primary suite offers a large walk-in closet and a completely renovated en-suite bathroom featuring a beautiful walk-in shower and freestanding soaking tub. The downstairs living area features high ceilings, an open floor plan ideal for entertaining, and a formal dining area with built-in cabinetry, providing both character and valuable additional storage. One of the home's most distinctive features is its exceptional outdoor living space, featuring an oversized screened-in patio that extends beyond the rear of the home, complemented by an oversized paver patio. This creates the perfect setting for entertaining, relaxing, or enjoying the Florida lifestyle year-round. Privacy walls along both sides of the backyard provide an added sense of seclusion. Residents of Sequoia enjoy access to a community pool and walking trail. Ideally situated with convenient access to Florida's Turnpike, the South Florida Fairgrounds, and iTHINK Financial Amphitheater, while remaining just a short drive from Downtown West Palm Beach, shopping, dining, and entertainment. A unique opportunity to enjoy comfortable living, exceptional outdoor space, and a convenient location! Schedule your tour today!
- Listing Status:
- Active
- Date Added:
- November 5, 2026
- Data Last Updated:
- November 12, 2026 at 1:19AM
- Listing Office:
- Compass Florida, LLC (Jupiter) : 561-285-4794
- Listing Agent:
- Holly Meyer Lucas : 561-406-5228
- MLS ID:
- B26096956

- General: Outdoor Living Area
- Other Structures: ScreenedPatioCovered
- Pool: Association
- Parking: AttachedDrivewayGaragePaver BlockParking spaces: 4
- Roofing: BarrelTile
- Windows: Sliding
- General: CBS (Concrete Block Structure)BlockStucco2
- Road/Access: City Street
- HOA Amenities: PoolSidewalksTrail(s)Common Areas216.0Monthly
- Originating MLS: BEACH_BEACH
- County: Palm Beach
- Zoning: PUDMOUNTS PUD LT 6900424405110000690
- Utilities: Electricity ConnectedWater Connected
- Water: Public
- Sewer: Public Sewer
- Source: BEACH_BEACH
This listing courtesy of Holly Meyer Lucas , Compass Florida, LLC (Jupiter)
Monthly Payment
- Principal & Interest $
- Property Taxes $
- Home Insurance $
- VA Funding Fee $

 New - 20 hours ago