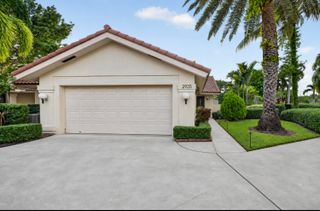
2666 Irma Lake Drive, West Palm Beach, FL 33411
- 3 beds |
- 2 baths |
- 2,084 sqft
 Single-Family Home
 Built in 1997
 —— sqft lot
 2 car garage
 $319/sqft
 Listed 1 day ago
Property Description
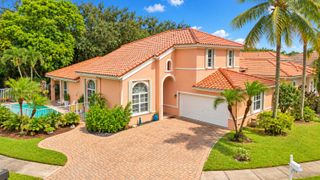
It's those Panoramic Views! This is the word that can only describe the Views of the Two Charming Bridges & 3 Lakes, from this Extra Wide Lakefront Residence, with even more Views of the Expansive Green Spaces, without any Neighbor behind, Just Lush Green Space & Lake! This Is only One of the Many Reasons why this is a One-of-a Kind Opportunity! This Pristine Oakmont with A Caged Heated (New Heater 2024 & Tile) Swimming Pool is In the Fantastic 24 Hour Manned Gated Community of Riverwalk! One of the Best Locations in Palm Beach County, 15-20 minutes to Everything including Palm Beach, the Ocean & Airport! The Residence, is Impressive & Commanding, as it's Sited on a Lushly Landscaped, Wide, Lawn & has a Side Loading 2 Car Garage with an Expansive Motor Court that leads to the Architecturally Enhanced Screened Covered Screened Entry that opens to the Gracious Foyer with a Designer Chandelier that Leads to the 26 Foot Tile Great Room with a 12 Foot Ceiling & a Designer Ceiling Fan that leads to the Open & Airy Entertainment Size Dining Area with a Decorator Chandelier, which has a Set of Sliding Glass Doors with Plantation Shutters that lead to a Patio Perfect for Grilling & there are also 18 Feet of Sliding Glass Doors (Great Room & Dining Area Combined, both sets of Sliders have Stunning Decorator Drapery Panels, Leading to a 22 Ft Covered Lanai with Built-in Heaters & Newer Accordion Hurricane Shutters, 2 Ceiling Fans & Leading to the Screened Enclosed, Updated Heated Swimming Pool with Newer Tile with those Panoramic Views of the 3 Serene Azure Blue Lakes, 2 Bridges & the Lush Tropically Landscaped Wide & Spacious, Lush Grounds! There is a Tile Den/Office with Fantastic Custom Designed Full Window Plantation Shutters on the two Clerestory Windows & a Ceiling Fan, that's Perfect for Today's, Stay at Home, Telecommuting Workforce! It opens to the Foyer, as well as, the Tile Kitchen, The Hub for Casual Entertaining & Everyday Living! With Newer Appliances including a New LG French Door Refrigerator (2026) Kenmore Range & Microwave & a Whirlpool Dishwasher! An Oversized Porcelain Sink with a Designer Faucet, Disposal, a Designer Ceiling Fan & a Plantation Shutter on the Window! The Secluded & Private Carpeted Master Suite has A Designer Ceiling Fan, Sliding Glass Door with a Plantation Shutter that leads to the Screened Terrace and the Pool, a Dressing Area with 4 Closets including One Walk-in, with Shelving & Hanging Space, 2 Double Width Closets, all with the same Style Built-in Shelves & a Linen Closet Plus the Ultimate Luxury, Two Baths, One a Sumptuous Bath with a Stunning Soaking Tub. An Extra Long Vanity with a Sink with New Faucets & a Separate Dressing Table, the Second with an Oversized Tile Stall Shower with a Seamless Glass Door! A Custom Shower Tower, a Vanity with a Sink with a Custom Faucet! The Bedroom Wing has an Additional Built-in Closet in the Hall & consists of 2 Large Bedrooms with Plantation Shutters, Designer Ceiling Fans & Plantation Shutters, a Full Bath with a Vanity with Sink with a New Faucet & a Built-in Ceramic Tile Tub & Shower! & a Utility Room/Butler's Pantry, with Lots of Extra Cabinets, with a Newer GE Washer & Dryer (2022), that leads to the 2 Garage with a Built-in Builder Option, Storage Unit & a Faux Terrazzo Floor & a Newer Garage Door Opener! There are Accordion Hurricane Shutters on All of the Openings including the Entry Foyer, a Newer Carrier HVAC (2024) & an AO Smith Hot Water Tank! (2022) There's a Security System & Central Vacuum System Throughout, a Central Vacuum System too! There is a Designer Furniture Package Available that would make this a "Turnkey" Opportunity, Call Listing Agent for Details! New The 600 Acre Community is Incomparable having 200 Acres of Lakes, 12 miles of Pedestrian Walkways with Cobblestone Bridges, Park Benches & Street lamps! There is a Roving Security Patrol, an Exclusive 24 Cable Channel to find out what is going on & there is a lot! The Town Center, the Heart & Soul of the Community has All The Amenities including 3 Heated Swimming Pools (1 Lap Pool, 1 Adult & 1 Resort), 6 Har-Tru Lighted Tennis Courts, 4 Lighted Pickleball Courts with an onsite USPTA Pro on Staff & a Pro Shop, a Fitness Center, a Bocce Court, a Tot Lot, a Post Office, Plus the Acclaimed "Centanni Cafe", a Genuine Italian Restaurant in the Town Center, run by a Chef with over 23 years Experience in Italian Cuisine with Outdoor & Indoor Dining overlooking 3 Lakes for your Dining Pleasure serving Lunch, Dinner & there will be Special Parties on Holidays too! There are also Takeout & Catering Services! These Service & Amenities are included in the HOA! Plus, the grounds of the property, front & back are taken care by the HOA Fee plus so is the Newly Upgraded X-finity Platform Comcast Cable & Internet Service! It is like Living in a 5 Star Resort, 365 days a year! Sit Back, Relax & Enjoy Living in the Ultimate Florida Lifestyle Community! You will never want to Leave! This Pristine Lakeside Oakmont with an Updated Heated Swimming Pool & One of a Kind Panoramic Lake Views & Huge Lakeside Lush Lawn, is Available to Just One Lucky Buyer to call it Home!
- Listing Status:
- Active
- Date Added:
- November 10, 2026
- Data Last Updated:
- November 12, 2026 at 1:19AM
- Listing Office:
- The Corcoran Group : 561-655-9081
- Listing Agent:
- Joseph A Borzillieri Jr : 561-801-2284
- MLS ID:
- B26098403

- General: Awning(s)Outdoor Living Area
- Style: MediterraneanRanch
- Other Structures: TerraceScreenedPatio
- Pool: FencedElectric HeatIn GroundPrivateScreen EnclosureAssociation
- Parking: AttachedDrivewayGarageGarage Door OpenerParking spaces: 5
- Roofing: BarrelTile
- Windows: Double HungMetalSliding
- General: ConcreteStucco1
- Road/Access: Paved
- HOA Amenities: ClubhouseFitness CenterManagementPoolRecreation FacilitiesSidewalksTennis Court(s)Trail(s)Common AreasCable TVMaintenance GroundsRecreation FacilitiesSecurity1670.1Quarterly
- Originating MLS: BEACH_BEACH
- County: Palm Beach
- Zoning: RESRIVERWALK PL 3 LT 36774424321030003670
- View: LakeWaterView
- Utilities: Cable AvailableSewer AvailableWater Available3 Phase
- Water: Public
- Sewer: Public Sewer
- Source: BEACH_BEACH
This listing courtesy of Joseph A Borzillieri Jr , The Corcoran Group
Monthly Payment
- Principal & Interest $
- Property Taxes $
- Home Insurance $
- VA Funding Fee $

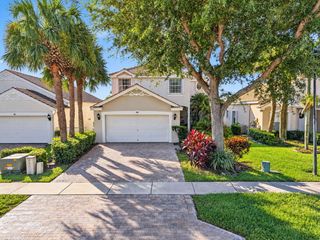
 New - 19 hours ago