343 LYTLE Street, West Palm Beach, FL 33405
- 5 beds |
- 5 baths |
- 3,984 sqft
 Single-Family Home
 Built in 2026
 6,970sqft lot
 2 car garage
 $1,028/sqft
 Listed 1 month ago
Property Description
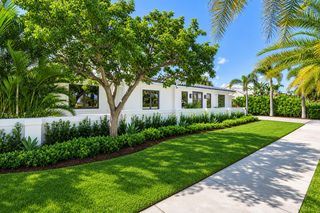
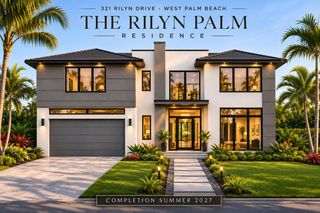
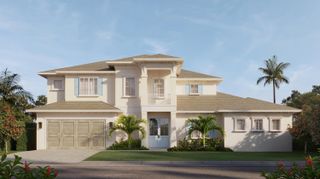
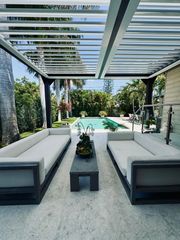
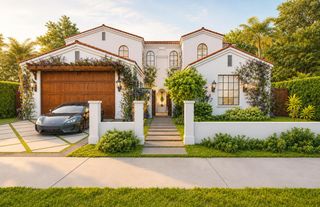
Brand-new construction in the heart of SoSo, offering nearly 5,000 total square feet with 5 bedrooms, including 4 en-suite bedrooms, and 4.5 baths. A dramatic 22-foot foyer opens to light-filled interiors with European white oak flooring and a spacious great room with 12-foot ceilings. The custom kitchen features natural gas Thermador appliances, a butler's pantry, and white Taj Mahal countertops. The first floor includes a versatile 5th bedroom that can serve as a home office, formal dining room, or additional living space. The dining area, wet bar, and living room flow seamlessly to a spacious covered patio with a summer kitchen overlooking the pool, creating an inviting indoor-outdoor setting for everyday living and entertaining. Estimated completion: November 30, 2026. Expected completion: November 30, 2026. All measurements and sizes are approximate. All information is subject to errors, omissions or changes without notice and should be independently verified. Estimated completion and specifications subject to change. Renderings shown are conceptual representations and may not depict final construction details. Outdoor design is subject to refinement. Tax information reflects prior structure/land value; new construction not yet assessed.
- Listing Status:
- Active
- Date Added:
- September 29, 2026
- Data Last Updated:
- November 12, 2026 at 9:24PM
- Listing Office:
- Douglas Elliman : 561-655-8600
- Listing Agent:
- Liana J Verkaden PA : 561-309-1975
- MLS ID:
- B26081737

- General: Built-in BarbecueBarbecueOutdoor KitchenOutdoor Living Area
- Style: Other
- Other Structures: PatioCovered
- Pool: In GroundSalt Water
- Parking: AttachedDrivewayGarageGarage Door OpenerPaver BlockParking spaces: 4
- Roofing: Metal
- General: CBSConcreteBlockStructureBlockStucco2
- Originating MLS: BEACH_BEACH
- County: Palm Beach
- Zoning: SF7 (city)BROADMOOR SEC 4 LT 4 BLK B74434410050020040
- Fencing: Back Yard
- Utilities: Electricity ConnectedNatural Gas ConnectedSewer ConnectedWater Connected3 Phase
- Water: Public
- Sewer: Public Sewer
- Source: BEACH_BEACH
This listing courtesy of Liana J Verkaden PA , Douglas Elliman
Monthly Payment
- Principal & Interest $
- Property Taxes $
- Home Insurance $
- VA Funding Fee $