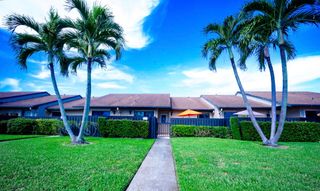
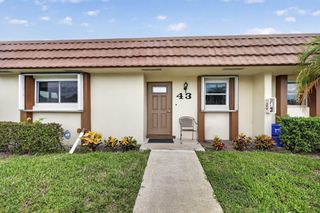
5780 Fernley Drive W 109, West Palm Beach, FL 33415
- 3 beds |
- 2 baths |
- 1,623 sqft
 Single-Family Home
 Built in 1980
 —— sqft lot
 —— car garage
 $166/sqft
 Listed 15 days ago
Property Description
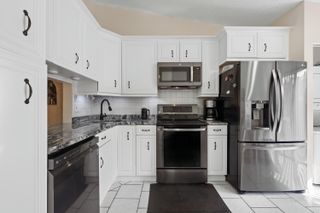
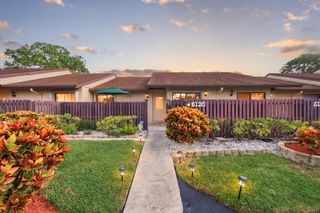
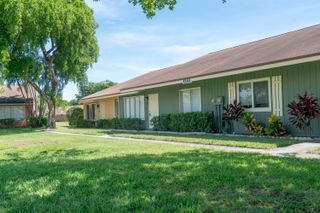
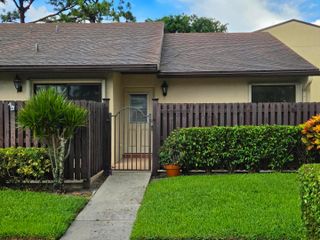
Beautifully updated end-unit villa with custom finishes throughout and NO ASSESSMENTS! This spacious 3-bedroom, 2-bath home with a den offers an open floor plan and approximately 1,700 sq. ft., including the enclosed Florida room and separate laundry room. The standout kitchen features custom-built cabinetry, quartz countertops, stainless-steel appliances and European-style soft-close pantry doors. Both bathrooms have been remodeled with waterfall faucets, rainfall showerheads and new toilets. Thoughtful upgrades include custom closet organizers, Shaker-style interior doors, 6-inch real wood baseboards and upgraded door casings. The versatile office/third bedroom features custom cabinetry and guest clothing storage, while the den offers new flooring and a frosted barn door. Enjoy impact windows, accordion shutters, a newer A/C with UV lighting and a newer water heater. This 55+ community offers a pool, tennis, pickleball and shuffleboard. Move-in ready and waiting for you! Furniture available and negotiable. There are no credit score or income requirement for the association!!! All measurements are approximate.
- Listing Status:
- Active
- Date Added:
- October 27, 2026
- Data Last Updated:
- November 12, 2026 at 4:18AM
- Listing Office:
- Complete Real Estate Solutions Inc : 561-305-2280
- Listing Agent:
- Jimmy Tassi Jr : 561-305-2280
- MLS ID:
- B26093473

- General: BarbecueOutdoor Living Area
- Style: OtherRanch
- Other Structures: Patio
- Pool: Association
- Parking: AssignedAsphaltGuestParking spaces: 2
- Roofing: FlatMansardOtherTile
- Windows: BlindsStorm Window(s)
- General: CBS (Concrete Block Structure)BlockStucco1Slab
- HOA Amenities: ClubhouseLibraryPoolParkingShuffleboard CourtSidewalksTennis Court(s)Common AreasCable TVInsuranceMaintenance GroundsPest ControlTrash618.0Monthly
- Originating MLS: BEACH_BEACH
- County: Palm Beach
- Zoning: RHCRESTHAVEN COND TOWNHOMES SEC 3 UNIT 10900424414520001090
- View: GardenView
- Utilities: Cable AvailableSewer AvailableWater Available3 Phase
- Water: Public
- Sewer: Public Sewer
- Source: BEACH_BEACH
This listing courtesy of Jimmy Tassi Jr , Complete Real Estate Solutions Inc
Monthly Payment
- Principal & Interest $
- Property Taxes $
- Home Insurance $
- VA Funding Fee $