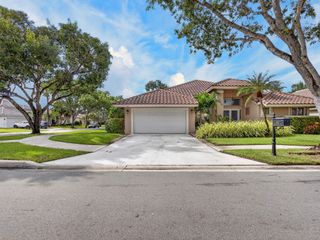
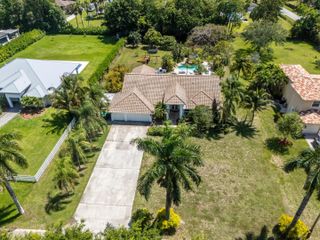
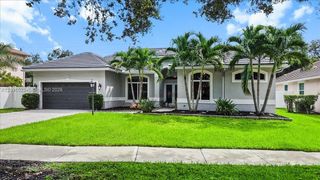
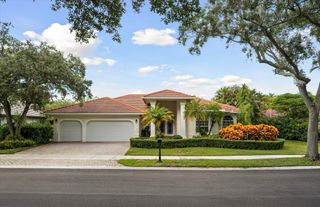
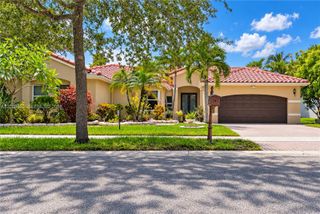
4110 Laurel Ridge Circle, Weston, FL 33331
- 4 beds |
- 3 baths |
- 2,536 sqft
 Single-Family Home
  Built in 1999
  8,276sqft lot
 2 car garage
  $483/sqft
  Listed 2 months ago
Property Description
Experience refined South Florida living in this beautifully appointed 4-bedroom + loft (convertible to a 5th bedroom), 3-bath pool home. A grand entry with soaring volume ceilings opens to elegant formal living and dining rooms, while neutral designer finishes, tile and wood-look flooring, and a spacious family room create an inviting atmosphere for everyday living and entertaining. The remodeled gourmet kitchen features 42-inch wood cabinetry, quartz countertops, stainless-steel appliances, a breakfast bar, and a walk-in pantry. A first-floor bedroom, full bath, and laundry room with washer and dryer offer flexibility for guests or multigenerational living. Upstairs, the luxurious primary suite boasts custom walk-in closets and a spa-inspired bath with dual vanities, a soaking tub, frameless glass shower, and porcelain tile. All secondary bedrooms include custom built-in closets. Step outside to your private oasis featuring a screened, heated saltwater pool, covered patio, lush landscaping, and a fully fenced backyard. Additional highlights include newer dual-zone A/C systems and accordion hurricane shutters. Located in a prestigious 24-hour manned gated community with a clubhouse, resort-style pool, children's splash pad, playground, BBQ pavilion, tiki huts, sports fields, and more. AAA schools' zone.
- Listing Status:
- Active
- Date Added:
- July 26, 2026
- Data Last Updated:
- September 28, 2026 at 3:19AM
- Listing Office:
- The Keyes Company : 954-389-3459
- Listing Agent:
- Ramona I Bautista : 954-854-0937
- MLS ID:
- A12037631

- General: Outdoor Living Area
- Other Structures: PorchPatio
- Pool: GuniteHeatedIn GroundScreen EnclosureAssociation
- Parking: DrivewayGarageGarage Door OpenerPaver Block
- Roofing: Bahama
- Windows: BlindsPlantation Shutters
- General: Block2
- HOA Amenities: ClubhouseGatedOtherPicnic AreaPoolSidewalksTennis Court(s)Common AreasSecurity510.0Quarterly
- Originating MLS: BEACH_MIAMI
- County: Broward
- Zoning: R-2SECTORS 9 AND 10-PARCEL H 165-14 B LOT 99504030070990
- View: GardenPoolView
- Fencing: Fenced
- Water: Public
- Sewer: Public Sewer
- Source: BEACH_MIAMI
This listing courtesy of Ramona I Bautista , The Keyes Company
Monthly Payment
- Principal & Interest $
- Property Taxes $
- Home Insurance $
- VA Funding Fee $

 New - 3 days ago