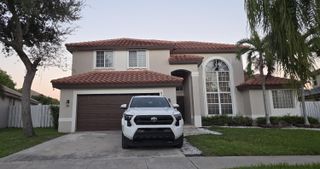
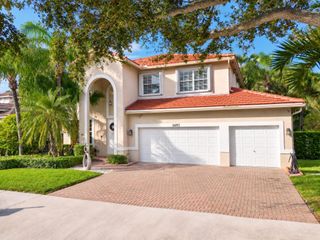
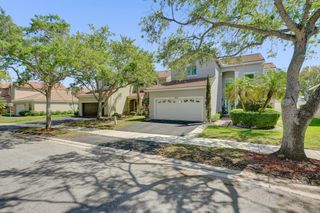
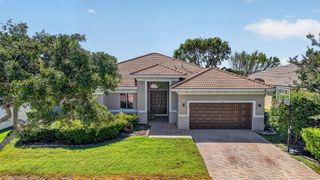
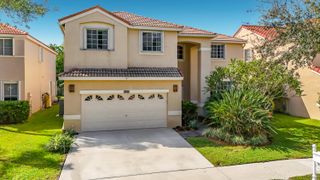
4132 BOSTON Court, Weston, FL 33331
- 4 beds |
- 3 baths |
- 2,533 sqft
 Single-Family Home
 Built in 1997
 8,712sqft lot
 2 car garage
 $415/sqft
 Listed 15 days ago
Property Description
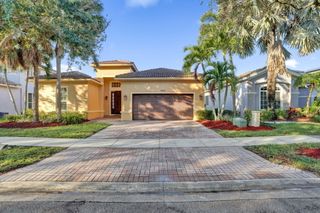
Stunning curb appeal sets the stage for this beautiful 4BD+Den, 2.5BA nestled on a huge private pie-shape cul-de-sac lot with charming front porch and expansive private tropical garden dotted w/ fruit bearing trees & extended patio with twinkling lights. Enjoy a wellness hub in the privacy of your own backyard with a newly installed (2025) above-ground high-tech SWIM SPA with multi-speed current/waves for swim-in place fitness training or relaxing with hydro-jets, plus fountain sprays and colored LED lights that illuminate the night. OTHER NEW UPDATES include NEW ROOF 2023, all remodeled baths 2025, 2 new ACs 2025/26, impact glass French Doors 2023, water heater 2024, new recessed LED lights, solar coach lights & flood lights 2025, ceiling fans 2024 and the entire home was re-piped 2025. In addition, there are custom closets, a garage store system installed 2020, a recently painted exterior and accordion hurricane shutters. The white kitchen has designer lighting and stainless appliances. Upstairs, a versatile room off the spacious primary suite flexes as den, office or nursery. Just down the road, enjoy the fabulous Ridges clubhouse with a resort-style pool, kiddie pool with water feature, ball parks, trails and more. The Ridges is conveniently located almost across the road from Weston's top schools, library, parks, with world-class medical and recreational facilities nearby and with easy highway access to Ft. Lauderdale, Miami, Naples and the Palm Beaches. The ultimate of South Florida living awaits you right here! Welcome home!
- Listing Status:
- Active
- Date Added:
- November 1, 2026
- Data Last Updated:
- November 12, 2026 at 2:20PM
- Listing Office:
- Coldwell Banker Realty : 954-384-0099
- Listing Agent:
- Adele K Pick : 954-401-4411
- MLS ID:
- B26093927

- General: GardenLightingOutdoor Living AreaAbove GroundHeated
- Other Structures: PorchPatioCovered
- Pool: Association
- Parking: AttachedDrivewayGarageParking spaces: 4
- Roofing: Tile
- Windows: BlindsSliding
- General: CBS (Concrete Block Structure)BlockStucco2
- Road/Access: Paved
- HOA Amenities: Basketball CourtClubhouseGatedManagementPicnic AreaPlaygroundParkPoolSports FieldsSecuritySidewalksTrail(s)Common AreasRecreation FacilitiesSecurity580.0Quarterly
- Originating MLS: BEACH_BEACH
- County: Broward
- Zoning: R-2SECTORS 89 AND 10 PLAT (BLOCKS 1-10) 161-3 B LOT 33 BLK 10504030048720
- View: GardenPoolView
- Fencing: Back YardFenced
- Utilities: Cable AvailableUnderground Utilities
- Water: Public
- Sewer: Public Sewer
- Source: BEACH_BEACH
This listing courtesy of Adele K Pick , Coldwell Banker Realty
Monthly Payment
- Principal & Interest $
- Property Taxes $
- Home Insurance $
- VA Funding Fee $

 New - 1 day ago