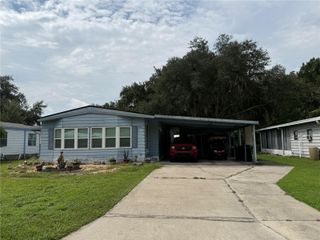
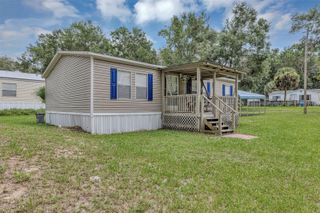
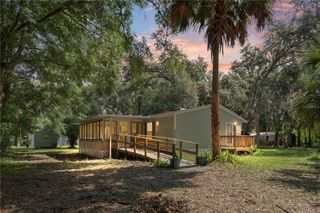
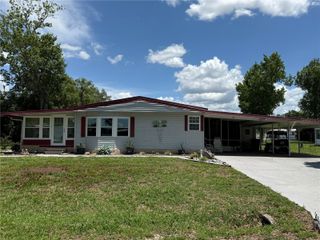
5230 LEXINGTON CIRCLE, Wildwood, FL 34785
- 2 beds |
- 2 baths |
- 1,367 sqft
 Manufactured Home
  Built in 2007
  5,663sqft lot
 2 car garage
  $161/sqft
  Listed 2 months ago
Property Description
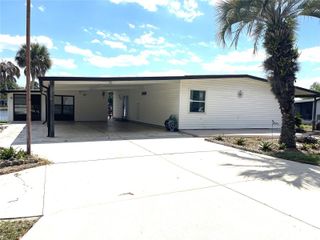
LOCATION, LOCATION, LOCATION! This spotless, move-in ready 2-bedroom, 2-bath home offers the perfect blend of comfort, style, and convenience. Inside, you’ll find luxury vinyl plank flooring throughout, a spacious eat-in kitchen with ample cabinet and counter space, a convenient inside laundry room, and a large primary suite featuring a beautifully updated walk-in tiled shower. Major updates include a new roof (2020), A/C with all-new ductwork (2020), KitchenAid dishwasher (2023), garbage disposal (2023), plus a 2-car garage, sprinkler system, rain gutters, and a screened birdcage lanai—perfect for relaxing or entertaining. Nestled in a quiet, golf-cart-friendly community, you’ll enjoy an unbeatable lifestyle just outside The Villages. Located just minutes from Brownwood Paddock Square, you’ll have easy access to nightly live entertainment, outstanding restaurants, boutique shopping, and everyday conveniences. Medical offices and an emergency room are only 5 minutes away, while Buena Vista Boulevard, State Road 44, I-75, and Florida’s Turnpike are all easily accessible, making travel throughout Central Florida effortless. Whether you’re looking for a full-time residence or a seasonal Florida retreat, this beautifully maintained home offers modern updates, meticulous care, and an exceptional location. Don’t miss your opportunity to make it yours!
- Listing Status:
- Active
- Date Added:
- July 20, 2026
- Data Last Updated:
- September 29, 2026 at 6:22AM
- Listing Office:
- REALTY EXECUTIVES IN THE VILLAGES : 352-753-7500
- Listing Agent:
- Katrina McNeely : 352-250-4842
- Contact:
- 352-753-7500
- MLS ID:
- G5115227

- General: Rain Gutters
- Other Structures: Front PorchScreenedSide Porch
- Parking: DrivewayGarage Door OpenerGround LevelRV Access/Parking
- Roofing: Shingle
- Windows: Tinted Windows
- General: Vinyl SidingFrameOneCrawlspace
- Road/Access: AsphaltPaved
- Originating MLS: Stellar MLS
- County: Sumter
- Zoning: RESLOT 46 & E 6 FT OF LOT 45 BLK C HERITAGEWOOD'N'LAKE ESTATE A REPLAT OF PORT OF WATER WHEEL MOBILE HOME COMM & RV PARKUNIT NO PB 4 PGS 61-61AG16EC046
- Fencing: WireWood
- Utilities: Public
- Water: Public
- Sewer: Public Sewer
- Source: Stellar MLS
- Ownership: Fee Simple
This listing courtesy of Katrina McNeely , REALTY EXECUTIVES IN THE VILLAGES
Monthly Payment
- Principal & Interest $
- Property Taxes $
- Home Insurance $
- VA Funding Fee $