802 ROBIN LANE, Wildwood, FL 34785
- 2 beds |
- 2 baths |
- 1,508 sqft
 Manufactured Home
  Built in 1986
  7,405sqft lot
 —— car garage
  $119/sqft
  Listed 1 month ago
Property Description
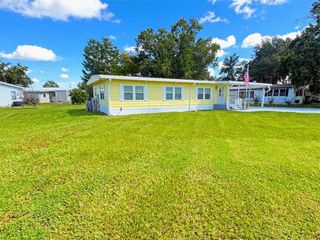
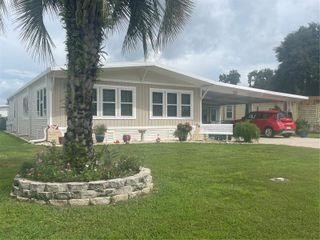
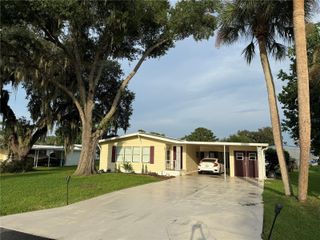
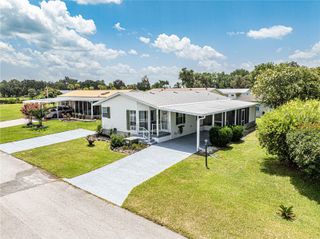
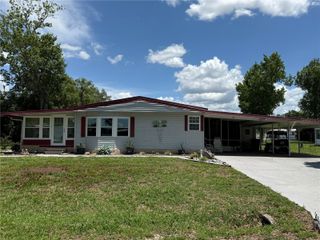
Located in the highly sought-after Continental Country Club, this impressive 2/2 home delivers over 1500 sq ft of beautifully planned living space and an unbeatable blend of comfort, scenery, and lifestyle. From the moment you arrive, the double driveway and double carport set the tone—plenty of room for vehicles, golf carts, and all your toys—while the huge workshop/shed/cart barn provides exceptional storage and hobby space for every project. Inside, the flow of this home is outstanding, anchored by a totally renovated kitchen featuring expansive counters, a bar/coffee bar, pantry, and seamless connection to the dining room and front living room, creating a bright, open space perfect for entertaining. The oversized Florida room leads you out back to your private bird and pond sanctuary, where a peaceful patio overlooks the shimmering water and invites you to enjoy daily visits from Florida’s incredible wildlife—an ever-changing natural show right outside your door. The guest suite and bath are truly generous, offering large closets, abundant floor space, and a comfortable retreat your guests will love. The primary suite and bath are equally impressive, delivering a spacious, relaxing environment designed for everyday comfort. This home also comes with the golf membership and the resident owner certificate, giving you full access to the Continental Country Club lifestyle—golf, activities, community events, and the warm, welcoming atmosphere this neighborhood is known for. It’s all yours, ready and waiting. Call your agent today and come tour your new home in Continental Country Club.
- Listing Status:
- Active
- Date Added:
- August 1, 2026
- Data Last Updated:
- September 29, 2026 at 5:23AM
- Listing Office:
- DOWN HOME REALTY, LLLP : 352-753-0976
- Listing Agent:
- Colleen A. Kramer : 352-408-9317
- Contact:
- 352-753-0976
- MLS ID:
- G5115879

- General: Other
- Roofing: Roof Over
- General: OtherOneCrawlspace
- Road/Access: Asphalt
- HOA Amenities: Basketball CourtCable TVClubhouseFence RestrictionsFitness CenterGatedGolf CoursePickleball Court(s)PoolShuffleboard CourtSpa/Hot TubStorageTennis Court(s)Trail(s)Wheelchair AccessGuard - 24 HourCable TVPoolEscrow Reserves FundMaintenance GroundsManagementOtherPrivate RoadRecreational FacilitiesSecurityTrash361.42Monthly
- Originating MLS: Stellar MLS
- County: Sumter
- Zoning: RESLOT 2 BLK L TIMBERWOOD ESTATES PLAT BOOK 3 PAGES 54-54EG26AL002
- Utilities: Cable AvailableCable ConnectedElectricity AvailableElectricity ConnectedOtherPhone AvailablePublicSewer AvailableSewer ConnectedUnderground UtilitiesWater AvailableWater Connected
- Water: Public
- Sewer: Public Sewer
- Source: Stellar MLS
- Ownership: Fee Simple
This listing courtesy of Colleen A. Kramer , DOWN HOME REALTY, LLLP
Monthly Payment
- Principal & Interest $
- Property Taxes $
- Home Insurance $
- VA Funding Fee $