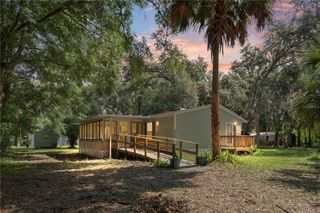
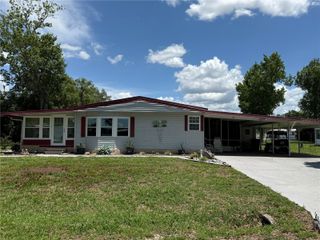
112 LYONIA LANE, Wildwood, FL 34785
- 2 beds |
- 2 baths |
- 1,664 sqft
 Manufactured Home
  Built in 1985
  7,405sqft lot
 —— car garage
  $118/sqft
  Listed 1 month ago
Property Description
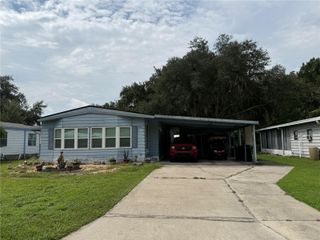
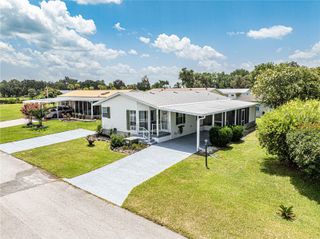
This is true luxury, spacious and all the upgrades are done. Newer kitchen and bathrooms, beautiful flooring thru out the home, all new windows, roof and vapor barrier in good shape, new hot water tank, up graded A/C and some furniture is negotiable. Outside rear patio area to relax and enjoy plus the L shaped screened Florida room (party room) plus storage bldg. with sink, could add work bench, big enough for golf cart and carport area big enough for 2 to 4 cars. Home sits not far from back entrance/exit gate. Located minutes to Brownwood The Villages and all the new development south, Sawgrass, East Port, etc. Nightly entertainment, health care, restaurants and shopping. Our community has everything offered plus a public 18 hole Championship golf course, driving range, restaurant and lounge, tennis, pickle ball, fitness center, library, Olympic size pool, many card clubs and organizations to partake in if you choose. You will love living here, I know because I do.
- Listing Status:
- Active
- Date Added:
- August 10, 2026
- Data Last Updated:
- September 29, 2026 at 6:22AM
- Listing Office:
- FOUR STAR HOME BROKERS, INC. : 352-365-0221
- Listing Agent:
- Darlene Cutter : 814-720-5356
- Contact:
- 352-365-0221
- MLS ID:
- G5116181

- General: LightingRain Gutters
- Roofing: MetalRoof Over
- Windows: Double Pane WindowsWindow Treatments
- General: Metal SidingOneCrawlspace
- Road/Access: AsphaltPaved
- HOA Amenities: Cable TVFence RestrictionsFitness CenterGatedGolf CoursePickleball Court(s)PoolRecreation FacilitiesShuffleboard CourtSpa/Hot TubStorageTennis Court(s)Trail(s)Wheelchair AccessCable TVInternetMaintenance GroundsOtherTrash361.42Monthly
- Originating MLS: Stellar MLS
- County: Sumter
- Zoning: RESLot 18 BLK J Timberwoods Estates PB 3 PG 54-54EG26AJ018
- Utilities: Cable ConnectedElectricity ConnectedPublicSewer ConnectedUnderground UtilitiesWater Connected
- Water: Public
- Sewer: Public Sewer
- Source: Stellar MLS
- Ownership: Fee Simple
This listing courtesy of Darlene Cutter , FOUR STAR HOME BROKERS, INC.
Monthly Payment
- Principal & Interest $
- Property Taxes $
- Home Insurance $
- VA Funding Fee $