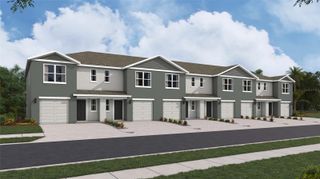
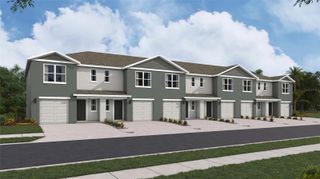
5262 DRAGONFLY DRIVE, Wildwood, FL 34785
- 3 beds |
- 3 baths |
- 1,688 sqft
 Town Home
  Built in 2023
  1,742sqft lot
 1 car garage
  $136/sqft
  Listed 5 days ago
Property Description
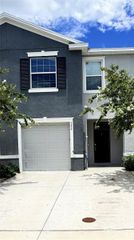
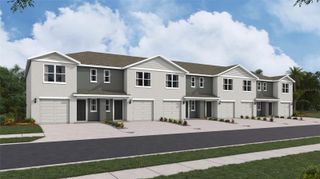
Welcome to this beautifully maintained two-story townhome, built with durable all-concrete block construction, offers an inviting open-concept floor plan perfect for everyday living and entertaining. The first floor features a spacious living room with a large TV, an open kitchen and dining area, a convenient powder room, and a covered lanai - perfect for relaxing or enjoying your coffee. A portable TV located in the storage area is also included. The home includes all appliances, including a refrigerator, dishwasher, range, microwave, washer, and dryer. Upstairs, there is a spacious primary bedroom with large TV, two additional guest bedrooms, two full bathrooms, and a conveniently located laundry area. Thoughtful upgrades throughout the home include motion-sensor lighting in the closets, a touchless motion-sensor kitchen faucet, and fiber-optic internet availability for fast, reliable connectivity. The HOA includes access to a community pool, providing the perfect place to relax and enjoy the Florida lifestyle. Don't miss the opportunity - schedule your private showing today and come see this beautiful townhouse for yourself.
- Listing Status:
- Active
- Date Added:
- July 22, 2026
- Data Last Updated:
- July 27, 2026 at 12:24PM
- Listing Office:
- BROKER ASSOCIATES REALTY : 352-272-8410
- Listing Agent:
- David Zeplin : 570-855-2944
- MLS ID:
- G5114853

- General: Rain GuttersSidewalkSliding Doors
- Other Structures: ScreenedCovered
- Roofing: Shingle
- Windows: Blinds
- General: BlockStuccoTwoSlab
- Road/Access: Asphalt
- HOA Amenities: Maintenance GroundsPool500.0Quarterly
- Originating MLS: Stellar MLS
- County: Sumter
- Zoning: RESLOT 191 BEAUMONT PHASE I PB 18 PGS 13-13QG04N191
- Utilities: Cable AvailableElectricity ConnectedFiber OpticsPhone Available
- Water: Public
- Sewer: Public Sewer
- Source: Stellar MLS
- Ownership: Fee Simple
This listing courtesy of David Zeplin , BROKER ASSOCIATES REALTY
Monthly Payment
- Principal & Interest $
- Property Taxes $
- Home Insurance $
- VA Funding Fee $