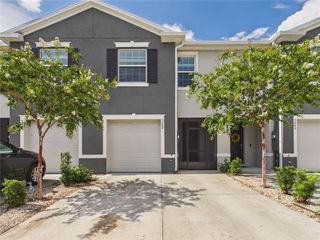
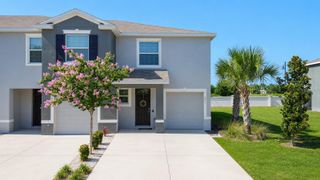
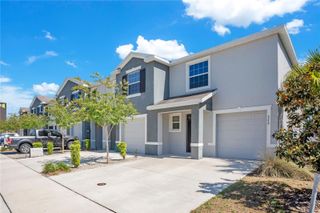
5254 DRAGONFLY DRIVE, Wildwood, FL 34785
- 3 beds |
- 3 baths |
- 1,688 sqft
 Town Home
  Built in 2022
  2,178sqft lot
 1 car garage
  $121/sqft
  Listed 20 days ago
Property Description
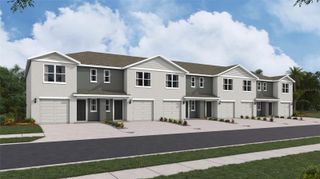
Virtually Staged. THIS TOWNHOME IS PRICED FOR IMMEDIATE SALE! READY TO MOVE IN! This Beaumont Townhomes community is in Wildwood and minutes away from The Villages Lake Sumter and Brownwood Paddock Squares. The foyer opens up to the spacious first floor with ceramic tile throughout and has a powder room/half bathroom as soon as you walk in! The open kitchen features smooth granite counters and stainless-steel appliances, as well as a walk-around island. Also included is a generous sized walk-in pantry. There is newly installed carpeted stairs and bedrooms on the second floor, you'll find The main bedroom to your immediate right that has two walk-in closets and a private bathroom with twin sinks and a modern step-in shower. Loads of closet space in all the bedrooms!! There's even an extra closet for linens in the hall. The second bathroom has a tub and shower combo for whichever you'd prefer. The laundry room includes upgraded built in solid wood shelving. With a wall for privacy and no back neighbors, its very nice to sit on the lanai and enjoy the Florida sunshine! Conveniently located right across from the guest parking spots and just a quick 2 minute walk to the community pool just around the corner - you've got everything you need here to enjoy company and relaxation. Lawncare is included in the HOA so you don't even have to worry about that! This is a smart home, with a video doorbell and an app that can lock the front door, open the garage door, change the home temperature and turn on lights. Please call today to schedule your own private tour of this beautiful townhome!
- Listing Status:
- Active
- Date Added:
- July 7, 2026
- Data Last Updated:
- July 27, 2026 at 4:23PM
- Listing Office:
- RE/MAX SELECT PARTNERS : 352-559-0911
- Listing Agent:
- Ronald McCullough : 352-808-3016
- MLS ID:
- G5114732

- General: Basketball CourtPlaygroundTennis Court(s)
- Roofing: Shingle
- Windows: Blinds
- General: BlockTwoSlab
- Road/Access: Paved
- HOA Amenities: Common Area TaxesPoolMaintenance StructureMaintenance GroundsMaintenanceManagement500.0Quarterly
- Originating MLS: Stellar MLS
- County: Sumter
- Zoning: R1LOT 193 BEAUMONT PHASE I PB 18 PGS 13-13QG04N193
- View: CityWater
- Utilities: BB/HS Internet AvailableCable AvailableElectricity ConnectedSewer ConnectedWater Connected
- Water: Public
- Sewer: Public Sewer
- Source: Stellar MLS
- Ownership: Fee Simple
This listing courtesy of Ronald McCullough , RE/MAX SELECT PARTNERS
Monthly Payment
- Principal & Interest $
- Property Taxes $
- Home Insurance $
- VA Funding Fee $