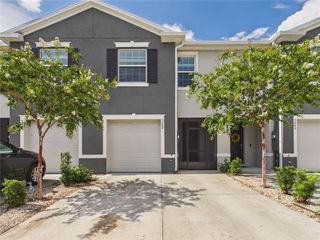
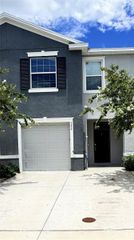
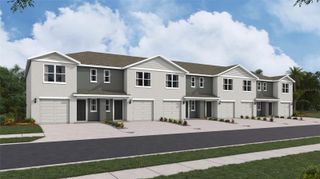
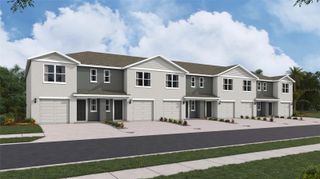
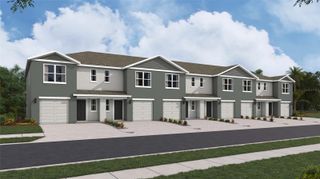
5311 DRAGONFLY DRIVE, Wildwood, FL 34785
- 3 beds |
- 3 baths |
- 1,812 sqft
 Town Home
  Built in 2022
  3,049sqft lot
 1 car garage
  $119/sqft
  Listed 1 month ago
Property Description
Seller Motivated! Beautifully maintained 3-bedroom, 2.5-bathroom end-unit townhome with a 1-car garage, offering the perfect blend of style, comfort, and convenience. All listing photos have been professionally staged with furniture and décor to help showcase the home's full potential. Step inside to an open and inviting floor plan featuring tile flooring throughout the main living area, soaring ceilings, and 8-foot sliding glass doors that fill the home with natural light while creating a seamless flow for everyday living and entertaining. The heart of the home is the spacious kitchen, featuring gray cabinetry, granite countertops, stainless steel appliances, a large center island, and a walk-in pantry providing exceptional storage. The kitchen opens effortlessly to the dining and living areas, creating the highly desirable open-concept layout today's buyers love. Upstairs, you'll find all three bedrooms, offering added privacy from the main living spaces. The spacious primary suite is a relaxing retreat with his-and-her walk-in closets and a private en-suite bath featuring dual vanities. The two guest bedrooms include luxury vinyl flooring, ceiling fans, and generous closet space, while sharing a convenient Jack-and-Jill bathroom. The upstairs loft provides a versatile bonus space that is perfect as a second living area, home office, study space, playroom, or kids' hangout area. An upstairs laundry room with a washer and dryer adds everyday convenience, and a half bath is located downstairs for guests. As a desirable corner/end unit, this home offers additional privacy and is one of the larger townhome floor plans within the community. Conveniently located near shopping, restaurants, banking, medical facilities, and The Villages Town Squares, where you can enjoy free nightly live entertainment, this home is ideal as a primary residence, seasonal getaway, or investment property. Don't miss this opportunity to own a spacious, move-in-ready townhome in a fantastic location—schedule your private showing today!
- Listing Status:
- Active
- Date Added:
- July 3, 2026
- Data Last Updated:
- July 27, 2026 at 1:23PM
- Listing Office:
- RE/MAX SELECT PARTNERS : 352-559-0911
- Listing Agent:
- Melissa Mann : 352-303-1567
- MLS ID:
- G5114392

- General: LightingPrivate EntrancePrivate MailboxSidewalkSliding Doors
- Roofing: Shingle
- Windows: Double Pane WindowsShades
- General: BlockStuccoTwoSlab
- Road/Access: Asphalt
- HOA Amenities: Common Area TaxesPoolInternetMaintenance StructureMaintenance GroundsPest Control166.0Monthly
- Originating MLS: Stellar MLS
- County: Sumter
- Zoning: R2LOT 225 BEAUMONT PHASE I PB 18 PGS 13-13QG04N225
- Utilities: Cable ConnectedElectricity ConnectedFiber OpticsFire HydrantSewer ConnectedUnderground UtilitiesWater Connected
- Water: Public
- Sewer: Public Sewer
- Source: Stellar MLS
- Ownership: Fee Simple
This listing courtesy of Melissa Mann , RE/MAX SELECT PARTNERS
Monthly Payment
- Principal & Interest $
- Property Taxes $
- Home Insurance $
- VA Funding Fee $