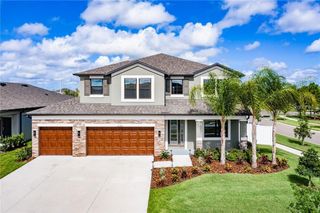
11007 STANDING STONE DRIVE, Wimauma, FL 33598
- 6 beds |
- 3 baths |
- 4,156 sqft
 Single-Family Home
  Built in 2015
  9,583sqft lot
 3 car garage
  $117/sqft
  Listed 2 months ago
Property Description
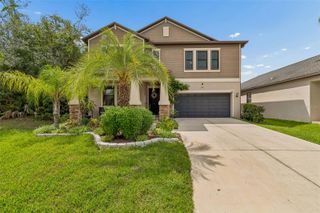
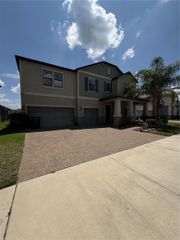
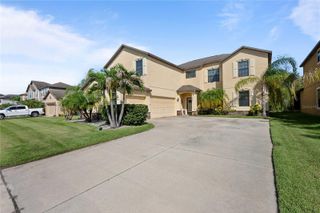
Welcome to your South Shore Bay sanctuary! Step into grandeur with the highly coveted Sequoia floor plan, offering an expansive 4,156 square feet of meticulously designed living space. From the moment you enter the foyer, you are greeted by soaring volume ceilings and an impressive open-concept layout that flows seamlessly from the formal living and dining areas into the heart of the home. The chef-inspired kitchen features 42” upper cabinets, sleek granite countertops, and stainless steel appliances, all overlooking a massive family room perfect for entertaining. This rare layout includes a versatile 6th bedroom and a private den/office on the main level. Upstairs, a sprawling loft leads to a true master retreat and four additional generously sized bedrooms. With a massive bonus room for movie nights and a convenient upstairs laundry, this home combines luxury with effortless functionality.
- Listing Status:
- Active
- Date Added:
- May 18, 2026
- Data Last Updated:
- August 13, 2026 at 10:21PM
- Listing Office:
- CHARLES RUTENBERG REALTY INC : 727-538-9200
- Listing Agent:
- Patrick Gilles : 727-824-5337
- Contact:
- 866-580-6402
- MLS ID:
- TB8509787

- General: Hurricane ShuttersPrivate YardSidewalkSliding DoorsSprinkler Metered
- Parking: DrivewayGarage Door OpenerOversized
- Roofing: Shingle
- Windows: BlindsShutters
- General: BlockConcreteStuccoTwoBlockSlab
- Road/Access: AsphaltConcretePaved
- HOA Amenities: 175.0Annually
- Originating MLS: Stellar MLS
- County: Hillsborough
- Zoning: PDHIGHLAND ESTATES PHASE 2A LOT 17 BLOCK 9077788-0798
- Utilities: Cable AvailableElectricity ConnectedFiber OpticsSprinkler Meter
- Water: Public
- Sewer: Public Sewer
- Source: Stellar MLS
- Ownership: Fee Simple
This listing courtesy of Patrick Gilles , CHARLES RUTENBERG REALTY INC
Monthly Payment
- Principal & Interest $
- Property Taxes $
- Home Insurance $
- VA Funding Fee $

 New - 1 day ago