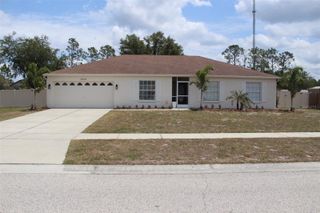
14635 DUPREE ROAD, Wimauma, FL 33598
- 3 beds |
- 2 baths |
- 1,558 sqft
 Single-Family Home
  Built in 1982
  6.56acre lot
 —— car garage
  $352/sqft
  Listed 19 days ago
Property Description
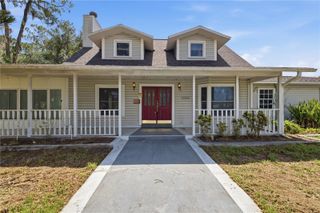
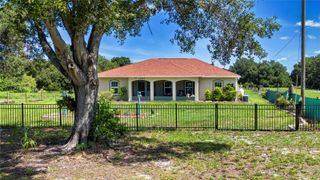
Where the City Meets the Country — 6.5 Acres of Total Privacy in Fish Hawk Schools Tucked away on 6.5 total acres across two parcels (5.5 + 1), this rural Wimauma retreat offers something increasingly rare: absolute solitude without any neighbors in sight, all while staying zoned within the highly sought-after Fish Hawk school district. Whether you're craving room to breathe, space for animals, hobbies, or simply a quiet escape from the everyday hustle, this property delivers — without sacrificing easy access to city conveniences. The 3-bedroom, 2-bath home is wrapped in durable 1" cypress siding, giving it timeless, natural character that's as practical as it is beautiful. A brand-new roof (2022) and new drain field (2023) mean major systems are already taken care of, so you can focus on making this land your own. Take advantage of the 2nd bathroom mid-renovation to add your own style and finishes. Outbuildings abound: a substantial 20x30 metal building plus two additional storage structures provide ample space for equipment, workshops, vehicles, or whatever your next project calls for. Raise your own chickens in the 10x20 chicken run and 5x5 coop, all secured with 1" welded wire buried 8" deep. With agricultural zoning allowing one house each acre, there's flexibility for future plans, whether that's expanding, subdividing, or simply enjoying the wide-open space as-is. This is country living with room to roam — peaceful, private but close to the city life. Owner is licensed real estate agent.
- Listing Status:
- Active
- Date Added:
- July 9, 2026
- Data Last Updated:
- July 28, 2026 at 2:23AM
- Listing Office:
- FLAT FEE MLS REALTY : 813-642-6030
- Listing Agent:
- Stephen Hachey : 813-642-6030
- MLS ID:
- TB8527164

- General: None
- Other Structures: Shed(s)WorkshopFront PorchCovered
- Parking: None
- Roofing: Metal
- Windows: BlindsDrapesInsulated WindowsShades
- General: FrameWood SidingOneCrawlspace
- Road/Access: Other
- Originating MLS: Stellar MLS
- County: Hillsborough
- Zoning: AS-1W 1/2 OF SE 1/4 LESS N 1530 FT---LESS E 420 FT & LESS S 840 FT----N 210 FT OF W 210 FT OF S 840 FT OF SD W 1/2U-19-31-21-ZZZ-000004-46180.0
- Utilities: Electricity Connected
- Water: Well
- Sewer: Private Sewer
- Source: Stellar MLS
- Ownership: Fee Simple
This listing courtesy of Stephen Hachey , FLAT FEE MLS REALTY
Monthly Payment
- Principal & Interest $
- Property Taxes $
- Home Insurance $
- VA Funding Fee $

 New - 2 days ago