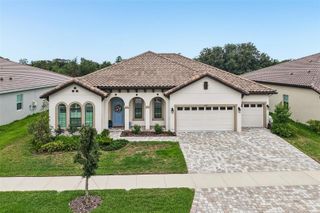
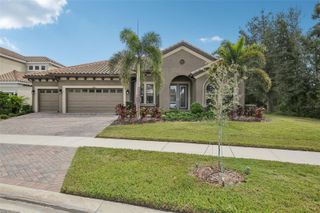
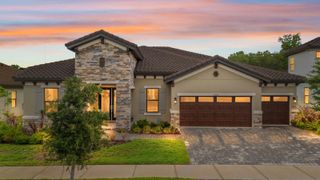
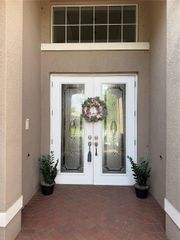
15710 COLDING LOOP, Wimauma, FL 33598
- 4 beds |
- 4 baths |
- 2,900 sqft
 Single-Family Home
  Built in 2016
  5.63acre lot
 2 car garage
  $338/sqft
  Listed 21 days ago
Property Description
A one-of-a-kind custom estate that beautifully blends rustic charm with modern luxury, this exceptional property is set on 5.63 high-and-dry acres, offering the perfect balance of privacy, comfort and space. This thoughtfully designed split-plan features 4 spacious bedrooms and 3½ bathrooms, including an impressive primary suite and two additional en-suite bedrooms. An additional 1-bedroom apartment on the property offers incredible flexibility, making this estate ideal for multigenerational living, extended family, guests, or potential rental income. The semi open floor plan has the perfect blend of comfort and functionality, with plenty of room for entertaining, inside and out on the expansive covered back porch. This house features 10' ceilings, crown moulding, continuous vinyl flooring, hardy board siding, a new pool liner and new roof. Perfectly suited for animal lovers and those seeking a true country lifestyle, the property is fully fenced and gated, providing a safe and secure environment for pets and livestock. Cows, goats, and chickens currently call the property home and may remain with the property, if desired, offering a rare turnkey homesteading opportunity and greenbelt discounts. Whether you're looking for a private family retreat, an equestrian or hobby farm, or simply a peaceful place to enjoy the beauty of rural living with modern conveniences, this extraordinary estate offers a lifestyle unlike any other.
- Listing Status:
- Active
- Date Added:
- August 3, 2026
- Data Last Updated:
- August 13, 2026 at 7:22PM
- Listing Office:
- VINTAGE REAL ESTATE SERVICES : 813-684-0001
- Listing Agent:
- Sharon Carlisle : 813-967-8877
- Contact:
- 813-684-0001
- MLS ID:
- TB8532195

- General: KennelRV Hookup
- Style: Custom
- Other Structures: Additional Single Family HomeBarn(s)Shed(s)StorageWorkshopEnclosedFront PorchRear PorchCovered
- Pool: Chlorine FreeIn GroundOutside Bath AccessPool SweepVinyl
- Parking: DrivewayGarage Door OpenerGolf Cart GarageGarage
- Roofing: Shingle
- Windows: Double Pane WindowsWindow Treatments
- General: BlockCement SidingConcreteOneBlockConcrete Perimeter
- Road/Access: Asphalt
- Originating MLS: Stellar MLS
- County: Hillsborough
- Zoning: ARTAYLORS CREEK CROSSING LOT 2U-31-31-21-9Y1-000000-00002.0
- View: Trees/Woods
- Fencing: Cross FencedElectricWire
- Utilities: Electricity ConnectedPropane
- Water: Well
- Sewer: Septic Tank
- Source: Stellar MLS
- Ownership: Fee Simple
This listing courtesy of Sharon Carlisle , VINTAGE REAL ESTATE SERVICES
Monthly Payment
- Principal & Interest $
- Property Taxes $
- Home Insurance $
- VA Funding Fee $