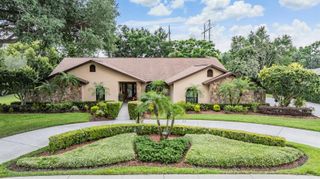
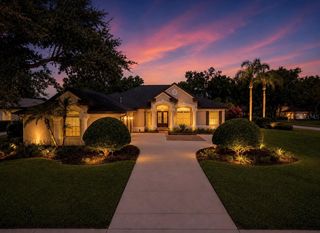
14537 SWISS BRIDGE DRIVE, Lithia, FL 33547
- 4 beds |
- 3 baths |
- 3,189 sqft
 Single-Family Home
  Built in 2024
  9,583sqft lot
 3 car garage
  $262/sqft
  Listed 2 months ago
Property Description
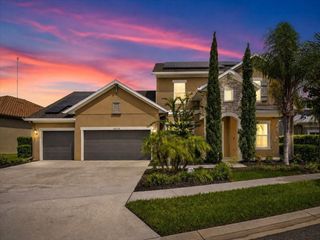
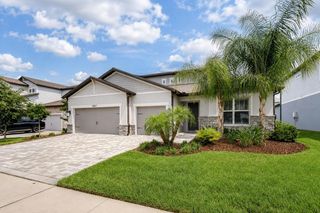
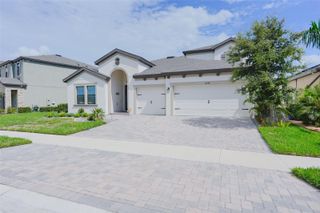
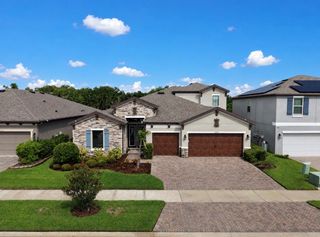
Exclusive 70 ft lot Key Largo I by West Bay!!! Welcome to your dream oasis in the gated Artisan section of Hawkstone. The heart of this home is a custom-designed, upgraded culinary kitchen. It features premium cabinetry extending through the breakfast bar, complete with massive drawers, pullout shelving, and soft-closing doors and drawers. Upgraded appliances—boasting a 3-year remaining warranty—complement a sleek range hood, elegant under-cabinet lighting, and the highest-grade quartz countertops available. Step onto the highest-tier wood-look tile flooring that spans seamlessly throughout the entire home. Enjoy the cost efficiency of the gas tankless hot water heater and stay perfectly cool with a multi-speed, highly energy-efficient air conditioning system. This home is fully equipped with a Generac generator, water softener, and reverse osmosis water system, two custom master bedroom closets, plantation shutters, laundry room cabinets, gutters, a security system, and a motorized lanai screen with a seamless view of the picturesque Preserve behind the home.
- Listing Status:
- Active
- Date Added:
- June 5, 2026
- Data Last Updated:
- August 13, 2026 at 7:22PM
- Listing Office:
- KELLER WILLIAMS SOUTH SHORE : 813-641-8300
- Listing Agent:
- Joanne Durann : 267-980-6427
- Contact:
- murraycoleman@kw.com
- MLS ID:
- TB8514732

- General: SidewalkSliding Doors
- Style: Contemporary
- Other Structures: Rear PorchScreenedCovered
- Parking: DrivewayOversized
- Roofing: Tile
- Windows: Skylight(s)
- General: BlockStuccoOneSlab
- Road/Access: Asphalt
- HOA Amenities: ParkPlaygroundPoolPool253.88Quarterly
- Originating MLS: Stellar MLS
- County: Hillsborough
- Zoning: PDHINTON HAWKSTONE PHASE 1B LOT 17 BLOCK 45U-08-31-21-C9B-000045-00017.0
- View: Trees/Woods
- Utilities: Cable AvailableElectricity Available
- Water: Public
- Sewer: Public Sewer
- Source: Stellar MLS
- Ownership: Fee Simple
This listing courtesy of Joanne Durann , KELLER WILLIAMS SOUTH SHORE
Monthly Payment
- Principal & Interest $
- Property Taxes $
- Home Insurance $
- VA Funding Fee $