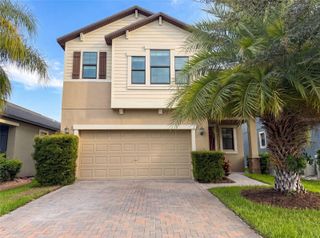
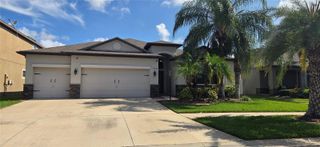
16630 KINGMAN REEF STREET, Wimauma, FL 33598
- 5 beds |
- 3 baths |
- 2,264 sqft
 Single-Family Home
  Built in 2021
  4,792sqft lot
 2 car garage
  $150/sqft
  Listed 17 days ago
Property Description
Built in 2021 and thoughtfully designed for everyday life, this 5-bedroom, 2.5-bath home offers 2,264 square feet of comfortable, flexible living space in Creek Preserve. The open first floor creates an easy flow between the kitchen, dining area, and living room, making it a welcoming place to gather, relax, or entertain. The kitchen features granite countertops, stainless steel appliances, generous cabinetry, and a large eat-in island with plenty of room for casual meals and conversation. A convenient half bath completes the main level. Upstairs, all five bedrooms are arranged around a spacious loft that gives you room to spread out. Use it as a second living area, home office, or media space. The primary suite includes a private bath, while a second full bath serves the additional bedrooms. New neutral interior paint, ceiling fans throughout, ceramic tile downstairs, and new carpet upstairs give the home a clean, move-in-ready feel. The fully fenced backyard opens to peaceful pond views, creating a relaxing backdrop for morning coffee, evening sunsets, or time outdoors. Creek Preserve is just minutes from Southshore Lagoon and the community pool, park, walking trails, and green spaces are all within easy walking distance, giving the neighborhood a friendly, connected feel. The home may also be leased, adding flexibility and long-term investment appeal for its next owner. Schedule your in person visit today!
- Listing Status:
- Active
- Date Added:
- July 24, 2026
- Data Last Updated:
- July 29, 2026 at 3:24AM
- Listing Office:
- EATON REALTY : 813-672-8022
- Listing Agent:
- Michelle Gailey : 910-527-8114
- MLS ID:
- TB8528892

- General: Hurricane ShuttersSidewalkSliding Doors
- Parking: DrivewayGround Level
- Roofing: Shingle
- Windows: Blinds
- General: BlockStuccoTwoSlab
- Road/Access: AsphaltPaved
- HOA Amenities: ClubhouseParkPlaygroundPoolPoolRecreational Facilities150.0Annually
- Originating MLS: Stellar MLS
- County: Hillsborough
- Zoning: PDCREEK PRESERVE PHASES 2 3 AND 4 LOT 178U-04-32-20-C35-000000-00178.0
- View: Water
- Fencing: FencedVinyl
- Utilities: BB/HS Internet AvailableCable AvailableElectricity ConnectedPublicSewer ConnectedUnderground UtilitiesWater Connected
- Water: Public
- Sewer: Public Sewer
- Source: Stellar MLS
- Ownership: Fee Simple
This listing courtesy of Michelle Gailey , EATON REALTY
Monthly Payment
- Principal & Interest $
- Property Taxes $
- Home Insurance $
- VA Funding Fee $

 New - 23 hours ago