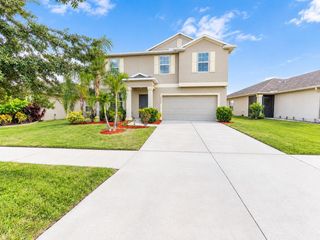
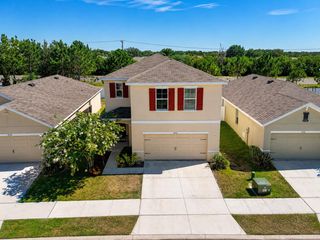
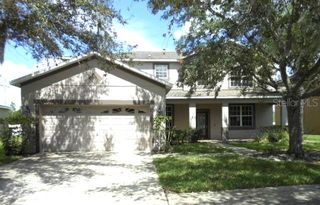
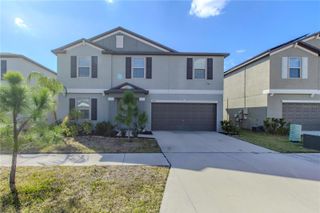
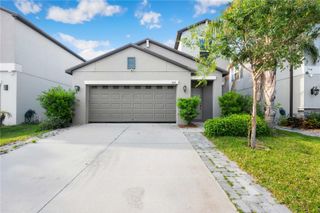
16733 TRITE BEND STREET, Wimauma, FL 33598
- 5 beds |
- 3 baths |
- 2,528 sqft
 Single-Family Home
  Built in 2020
  5,227sqft lot
 2 car garage
  $138/sqft
  Listed 11 days ago
Property Description
Welcome home to this well-maintained 5-bedroom, 3-bathroom home in the South Shore Bay community, a great fit for a growing family or anyone looking for a friendly, amenity-rich neighborhood at a sensible price. Step inside to a wide foyer with an arched walkway that opens into a spacious living and dining area. The kitchen sits right across from the dining space, making it easy to cook and entertain at the same time. One of the five bedrooms is on the first floor with its own full bathroom, great for guests or multigenerational living. Upstairs you'll find a generous loft, perfect for a home office, playroom, or extra hangout space, along with four more bedrooms including the primary suite. The primary bedroom has a large walk-in closet and a private ensuite bathroom. The laundry room is also upstairs for convenience. The home includes a 10kw solar system that's already paid off, so buyers get the benefit of low electric bills from day one. Downstairs carpet was just replaced, and the home also has a whole-house water softener and filtration system. South Shore Bay is a fun, active community built around its blue lagoon, a great spot for the whole family to relax and cool off, plus dog parks and walking trails for everyday outdoor time. HOA dues also include basic cable and internet. Come see what makes this neighborhood feel like home. Reach out anytime to schedule a showing.
- Listing Status:
- Active
- Date Added:
- September 19, 2026
- Data Last Updated:
- September 28, 2026 at 7:21AM
- Listing Office:
- 27NORTH REALTY : 813-645-4663
- Listing Agent:
- Mario Banales : 956-285-0242
- Contact:
- 630-803-8506
- MLS ID:
- TB8550324

- General: Sidewalk
- Roofing: Shingle
- General: BlockStuccoTwoSlab
- Road/Access: Paved
- HOA Amenities: GatedRecreation FacilitiesGuard - 24 HourCable TVInsuranceRecreational Facilities271.0Quarterly
- Originating MLS: Stellar MLS
- County: Hillsborough
- Zoning: PDFOREST BROOKE PHASE 3B LOT 9 BLOCK 12U-08-32-20-B73-000012-00009.0
- Utilities: Electricity Connected
- Water: Public
- Sewer: Public Sewer
- Source: Stellar MLS
- Ownership: Fee Simple
This listing courtesy of Mario Banales , 27NORTH REALTY
Monthly Payment
- Principal & Interest $
- Property Taxes $
- Home Insurance $
- VA Funding Fee $

 New - 2 days ago