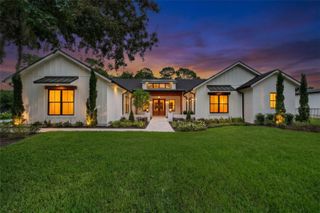
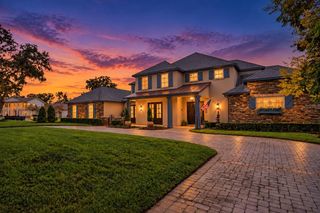
105 FOREST STREET, Windermere, FL 34786
- 5 beds |
- 6 baths |
- 4,430 sqft
 Single-Family Home
 Built in 2027
 0.38acre lot
 3 car garage
 $609/sqft
 Listed 13 days ago
Property Description
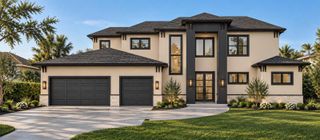
Virtually Staged. Pre-Construction. To be built. Experience bespoke living without the guesswork. Perfectly positioned on an expansive ~0.38-acre corner homesite in the heart of historic downtown Windermere, this pre-construction luxury estate offers a fully curated, turnkey vision where every architectural nuance and designer finish has already been expertly selected. Spanning 4,430 heated square feet (5,961 total under roof), this two-story transitional masterpiece balances warm natural textures with crisp, modern lines. The striking exterior pairs smooth stucco, organic stone cladding, bronze-framed windows, and a generous three-car garage. Inside, a two-story foyer and engineered hardwood floors lead to an expansive gathering room anchored by wood-wrapped ceiling beams, a paneled feature wall, and a gas fireplace set into a custom plaster surround. Culinary enthusiasts will fall in love with the chef’s kitchen, detailed with semi-custom cabinetry, light oak accents, reeded woodwork, solid stone surfaces, a substantial statement island, a custom plaster range hood, and a hidden walk-in pantry. The main level also hosts the owner’s retreat—a restful sanctuary complete with exposed ceiling beams, a morning beverage bar, an oversized custom closet, and a spa-grade bath equipped with a freestanding soaking tub, dual stone vanities, and a walk-in shower. Every square foot is thoughtfully calibrated for versatile modern living and entertaining. The main level balances productivity and wellness with a private executive study and a dedicated home fitness room, while an expansive second-story loft and media/flex theater provide effortless spaces for relaxation and hosting. Daily convenience is elevated through bespoke utility spaces, including a custom mudroom, an oversized laundry suite, and a dedicated pet spa complete with a built-in wash station. Outside, the living space expands onto an all-season covered lanai finished with rich wood ceiling details, natural stone accents, a full summer kitchen, and dedicated lounge and dining zones designed for year-round entertaining. Enjoy Windermere’s quintessential golf cart lifestyle: ride to weekly farmers' markets, stroll canopy-lined streets along the lakes, and take advantage of deeded Butler Chain of Lakes access, local tennis courts, golf clubs, top-tier schools, and world-class dining.
- Listing Status:
- Active
- Date Added:
- October 30, 2026
- Data Last Updated:
- November 13, 2026 at 1:22AM
- Listing Office:
- ALIGN REAL ESTATE LLC : 305-389-2922
- Listing Agent:
- Tiffany Pantozzi : 407-955-9716
- Contact:
- 305-389-2922
- MLS ID:
- O6450227

- General: Outdoor KitchenPrivate MailboxRain Gutters
- Other Structures: Outdoor KitchenRear PorchPatioCovered
- Pool: In Ground
- Parking: DrivewayGarage Door OpenerGarage Faces SideGround Level
- Roofing: Shingle
- General: BlockStoneStuccoTwoBlock
- Road/Access: Dirt
- Originating MLS: Stellar MLS
- County: Orange
- Zoning: SFRPLAT OF WINDERMERE G/36 LOT 428 IN SEC 8-23-28 SW1/417-23-28-9336-04-280
- Utilities: Electricity AvailableWater Available
- Water: Well
- Sewer: Private SewerSeptic NeededSeptic Tank
- Source: Stellar MLS
- Ownership: Fee Simple
This listing courtesy of Tiffany Pantozzi , ALIGN REAL ESTATE LLC
Monthly Payment
- Principal & Interest $
- Property Taxes $
- Home Insurance $
- VA Funding Fee $