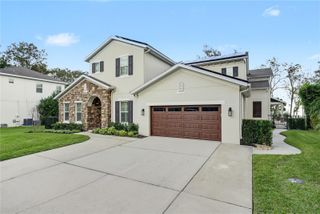
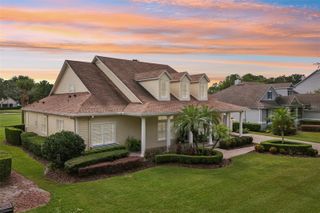
2925 BUTLER BAY DRIVE N, Windermere, FL 34786
- 5 beds |
- 5 baths |
- 3,839 sqft
 Single-Family Home
 Built in 1998
 0.64acre lot
 3 car garage
 $573/sqft
 Listed 13 days ago
Property Description
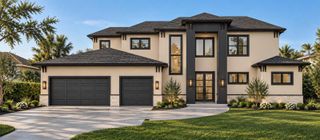
Virtually Staged. LUXURY LAKEFRONT ESTATE | 0.64-ACRE LOT | PRIVATE DOCK | PRIVATE POOL | OUTDOOR SUMMER KITCHEN | 3-CAR GARAGE Experience luxury living at its finest in this stunning contemporary lakefront estate, set on an impressive 0.64-acre lot. Featuring two levels of thoughtfully designed living space, this exceptional residence combines elegant architecture, upscale finishes, and breathtaking panoramic lake views. Upon entering through the beautiful solid wood double doors, you are welcomed by an impressive formal living room and a spacious formal dining area. Large panoramic windows frame the spectacular lake views, bringing natural light into the home and creating a seamless connection with the surrounding landscape. A beautifully appointed private office provides the perfect setting for working from home. The gourmet kitchen is truly a chef's dream, featuring high-quality custom cabinetry, quartz countertops, an oversized island, a spacious pantry, and generous workspace. Designed for both everyday living and entertaining, the kitchen flows effortlessly into the inviting family room, complete with custom built-in shelving and a gas fireplace. The luxurious primary suite is a private retreat, featuring elegant wood flooring, separate walk-in closets, and magnificent views of the pool and lake. The spa-inspired primary bathroom offers a large soaking tub and an expansive walk-in shower with dual showerheads. The lower level features three generously sized bedrooms, including one private en-suite bedroom. The remaining two bedrooms share a beautifully designed Jack-and-Jill bathroom, providing comfort and functionality for family members and guests. Additional interior highlights include a fully equipped laundry room with custom cabinetry and a convenient half bathroom with direct access to the pool area. The three-car side-entry garage features built-in storage cabinets, an electric vehicle charging station, and durable epoxy flooring. Step outside and discover your own private paradise! The covered lanai overlooks the beautiful pool and surrounding lake views, creating the perfect setting for relaxation and entertaining. The fully equipped outdoor summer kitchen features a sink, refrigerator, and built-in grill, making outdoor dining and entertaining effortless. Adding to this exceptional property is a private covered dock, offering a unique opportunity to enjoy the waterfront lifestyle. This remarkable lakefront estate brings together space, privacy, luxury, and spectacular views in one extraordinary property. A rare opportunity to own a truly exceptional home where every detail has been thoughtfully designed to elevate everyday living. SCHEDULE YOUR PRIVATE SHOWING TODAY AND EXPERIENCE THIS EXTRAORDINARY LAKEFRONT LIFESTYLE!
- Listing Status:
- Active
- Date Added:
- November 2, 2026
- Data Last Updated:
- November 12, 2026 at 10:23PM
- Listing Office:
- WRA BUSINESS & REAL ESTATE : 407-512-1008
- Listing Agent:
- Fernanda Pizzamiglio : 508-364-4606
- Contact:
- 407-512-1008
- MLS ID:
- O6454349

- General: GardenOutdoor GrillOutdoor KitchenPrivate MailboxSidewalkHeatedIn Ground
- Style: Contemporary
- Other Structures: PatioCovered
- Pool: In GroundGuniteScreen Enclosure
- Parking: DrivewayGarage Door Opener
- Roofing: Shingle
- General: BlockStuccoTwoSlab
- Road/Access: Asphalt
- HOA Amenities: 2590.0Annually
- Originating MLS: Stellar MLS
- County: Orange
- Zoning: R-CE-CBUTLER BAY UNIT 3 18/4 LOT 9801-23-27-1108-00-980
- Utilities: BB/HS Internet AvailableCable AvailableElectricity AvailableSewer AvailableWater Available
- Water: Public
- Sewer: Public Sewer
- Source: Stellar MLS
- Ownership: Fee Simple
This listing courtesy of Fernanda Pizzamiglio , WRA BUSINESS & REAL ESTATE
Monthly Payment
- Principal & Interest $
- Property Taxes $
- Home Insurance $
- VA Funding Fee $

 New - 2 days ago