8229 TIBET BUTLER DRIVE, Windermere, FL 34786
- 4 beds |
- 4 baths |
- 3,912 sqft
 Single-Family Home
 Built in 2002
 0.35acre lot
 —— car garage
 $511/sqft
 Listed 1 month ago
Property Description
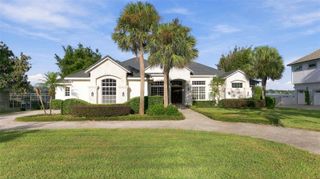
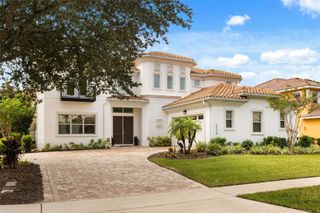
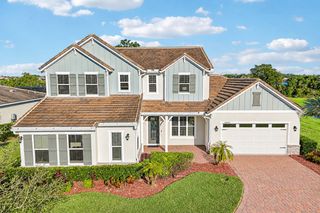
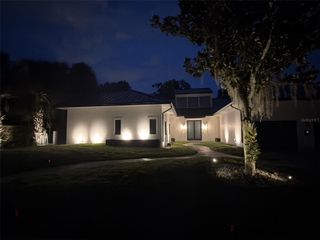
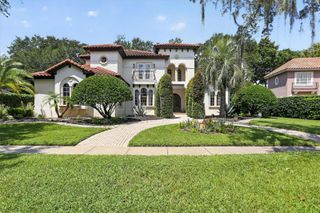
Gracious Golf-Course Living in Keene’s Pointe . Welcome to an exceptional retreat in the prestigious, 24-hour guard-gated community where refined interiors, resort-style outdoor living and the coveted Windermere lifestyle come together beautifully. Perfectly positioned on 0.35 acres overlooking the 8th fairway of The Golden Bear Club’s Jack Nicklaus Signature golf course, this extensively updated 4-bedroom, 4-bath residence offers 3,912 square feet of living space designed for both elegant entertaining and comfortable everyday living. From the moment you enter, thoughtful upgrades and sophisticated finishes set the tone. Rich wood floors, designer lighting, custom window treatments and beautifully renovated living spaces flow into the heart of the home: a show-stopping gourmet kitchen featuring quartz countertops, an impressive 9-foot island, six-burner gas cooktop, wine refrigerator and stand-alone ice maker. Whether hosting a celebration or enjoying a quiet evening at home, this kitchen was made to gather around. The home's flexible floor plan is one of its greatest luxuries. Three bedrooms and three full baths are conveniently located on the first floor, including an expansive primary suite with a spa-inspired bath, oversized walk-in jetted shower and spectacular 12x14 ft. closet. A generously sized secondary primary bedroom features its own en-suite bath, while a dedicated home office with French doors provides a private and polished work-from-home environment. Upstairs becomes a retreat of its own, with a spacious bonus/gathering room, full bath and large bedroom accommodating two queen beds—an ideal arrangement for extended family, older children, visiting guests or a private second living area. Then step outside to your own Florida resort. The screen-enclosed Gunite pool has been completely resurfaced with new inset tile and is complemented by a new pool heater, pump and motor. A covered outdoor kitchen and bar invite year-round entertaining, the perfect setting for evenings under the stars—all framed by peaceful views across the golf course. And the improvements go far beyond what you can see. Recent investments include a new Carrier HVAC system with Wi-Fi-enabled Ecobee smart thermostats and UV systems, a refurbished whole-house Briggs & Stratton generator, enhanced landscape lighting, whole-house water purification, automated electric blinds in the primary suite, an EV charging outlet and overhead garage storage. Country Club living at its membership opportunities at The Golden Bear Club offer golf, tennis, fitness, swimming, dining, clubhouse amenities and an active social lifestyle. This is more than a beautifully renovated home. It is a thoughtfully designed sanctuary offering the space to gather, the privacy to retreat, and an extraordinary setting in which to enjoy the very best of Windermere living. Turnkey luxury. Golf-course views. Resort-style outdoor living. Welcome home to Keene’s Pointe.
- Listing Status:
- Active
- Date Added:
- October 6, 2026
- Data Last Updated:
- November 12, 2026 at 8:22PM
- Listing Office:
- SOUTHERN REALTY GROUP LLC : 407-217-6480
- Listing Agent:
- Teresa Stewart : 407-493-3057
- Contact:
- 407-217-6480
- MLS ID:
- O6447628

- General: LightingOutdoor KitchenRain GuttersSidewalkHeatedIn Ground
- Style: Traditional
- Other Structures: Front PorchRear PorchScreenedPatioCovered
- Pool: In GroundGuniteHeatedOutside Bath AccessPool SweepScreen Enclosure
- Parking: DrivewayGarage Door Opener
- Roofing: Shingle
- Windows: DrapesShadesShuttersWindow Treatments
- General: HardiPlank TypeTwoSlab
- Road/Access: Asphalt
- HOA Amenities: Basketball CourtFence RestrictionsGatedOptional Additional FeesParkPlaygroundRecreation FacilitiesRV/Boat StorageStorageGuard - 24 HourCommon Area TaxesEscrow Reserves FundRecreational Facilities3578.0Annually
- Originating MLS: Stellar MLS
- County: Orange
- Zoning: P-DKEENES POINTE UNIT 2 42/116 LOT 52629-23-28-4075-05-260
- View: Golf Course
- Utilities: BB/HS Internet AvailableCable ConnectedElectricity ConnectedFire HydrantNatural Gas ConnectedPublicWater Connected
- Water: Public
- Sewer: Septic Tank
- Source: Stellar MLS
- Ownership: Fee Simple
This listing courtesy of Teresa Stewart , SOUTHERN REALTY GROUP LLC
Monthly Payment
- Principal & Interest $
- Property Taxes $
- Home Insurance $
- VA Funding Fee $