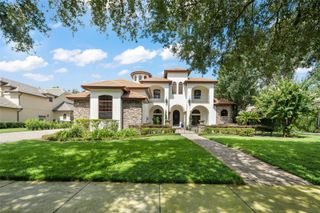
11209 MACAW COURT, Windermere, FL 34786
- 5 beds |
- 7 baths |
- 6,105 sqft
 Single-Family Home
 Built in 2003
 0.41acre lot
 —— car garage
 $441/sqft
 Listed 13 days ago
Property Description
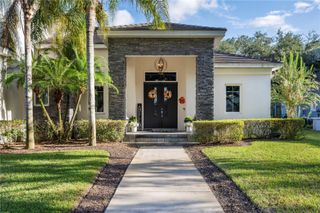
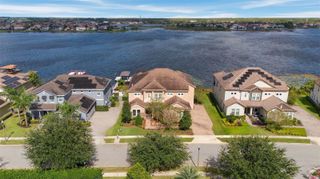
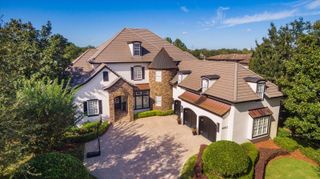
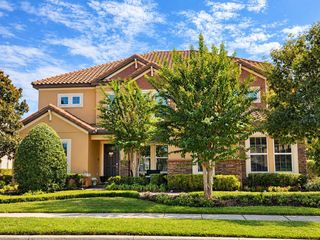
An extraordinary expression of craftsmanship and architectural distinction, this custom Unnerstall residence was originally conceived as the builder's personal home, where exceptional attention to detail and thoughtful design are evident throughout. Beautifully positioned along the 4th hole of the Golden Bear Club's Jack Nicklaus Signature Golf Course, the estate captures sweeping fairway and tranquil water views within the guard-gated community of Keene's Pointe. Spanning 6,105 square feet of air-conditioned living space, the thoughtfully designed floor plan offers 5 bedrooms, 6 full bathrooms, 1 half bath, and an impressive collection of spaces tailored to today's luxury lifestyle. Soaring ceilings, elegant travertine flooring, exquisite Venetian plaster finishes, and distinctive architectural details create an atmosphere of timeless sophistication, while expansive windows invite natural light and showcase the picturesque surroundings. At the heart of the home, a beautifully appointed gourmet kitchen features rich custom cabinetry, stone countertops, professional-style appliances, and an expansive center island. Opening to a dramatic two-story family room, this inviting space creates a seamless flow for everything from intimate gatherings to grand-scale entertaining. Two dedicated offices, including a richly appointed executive study with custom built-ins and a fireplace, has exceptional flexibility, while a private fitness room and sun-filled bonus/game room provide additional spaces for recreation and relaxation. The expansive main-level primary suite is a sanctuary of comfort and elegance, featuring generous dual walk-in closets and a remarkable spa-inspired bathroom with a soaring two-story ceiling, architectural detailing, dual vanities, and a luxurious soaking tub. A second main-floor bedroom suite offers an ideal retreat for extended-stay guests, while three additional en-suite bedrooms provide beautifully appointed accommodations and privacy throughout the upper level. Beyond the interiors, the home's outdoor living spaces rival those of a private resort. An expansive covered lanai with automated retractable screens transitions effortlessly to a sparkling pool and spa, surrounded by lush, mature landscaping that creates a sense of seclusion while preserving the stunning golf course views. A distinctive copper-roofed gazebo, complete with a summer kitchen and bar, provides an unforgettable setting for alfresco dining, entertaining, and enjoying Florida's beautiful year-round climate. Additional appointments include an expansive paver driveway, a three-car garage with a dedicated golf cart entrance, and an array of custom finishes that reflect the home's exceptional quality and craftsmanship. Set amid the natural beauty of Keene's Pointe, with its winding streets, mature trees, and picturesque golf and water views, this remarkable residence offers an exceptional combination of architectural character, versatile living spaces, and the effortless elegance of the Windermere lifestyle.
- Listing Status:
- Active
- Date Added:
- October 30, 2026
- Data Last Updated:
- November 13, 2026 at 1:22AM
- Listing Office:
- CORCORAN PREMIER REALTY : 407-965-1155
- Listing Agent:
- Jay Martin : 407-496-8613
- Contact:
- 407-965-1155
- MLS ID:
- O6453916

- General: BalconyLightingOutdoor GrillOutdoor KitchenRain GuttersIn Ground
- Other Structures: Outdoor KitchenPorchDeckPatioCovered
- Pool: In GroundChild Safety FenceHeatedPool SweepSalt WaterVinyl
- Parking: Garage Door OpenerGuestOversized
- Roofing: Tile
- Windows: BlindsRodsWindow Treatments
- General: BlockStuccoTwoSlab
- Road/Access: Asphalt
- HOA Amenities: GatedHandicap ModifiedParkPlaygroundRecreation FacilitiesSecurityTennis Court(s)3587.0Annually
- Originating MLS: Stellar MLS
- County: Orange
- Zoning: PUDKEENES POINTE UT 6 50/95 LOT 43030-23-28-4079-04-300
- Fencing: Fenced
- Utilities: Cable ConnectedElectricity ConnectedPublicSprinkler Meter
- Water: Public
- Sewer: Septic Tank
- Source: Stellar MLS
- Ownership: Fee Simple
This listing courtesy of Jay Martin , CORCORAN PREMIER REALTY
Monthly Payment
- Principal & Interest $
- Property Taxes $
- Home Insurance $
- VA Funding Fee $