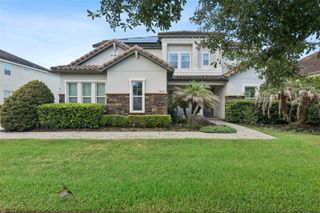
8142 TIBET BUTLER DRIVE, Windermere, FL 34786
- 5 beds |
- 7 baths |
- 5,747 sqft
 Single-Family Home
  Built in 2003
  0.4acre lot
 4 car garage
  $467/sqft
  Listed 19 days ago
Property Description
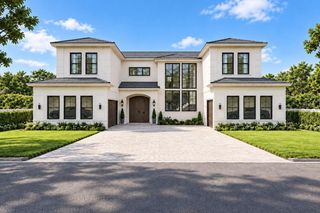
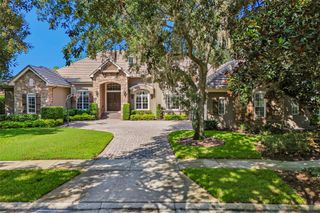
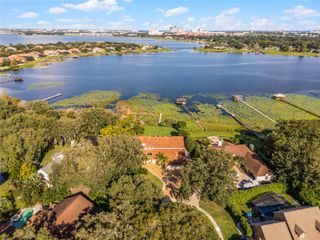
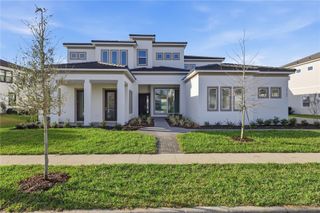
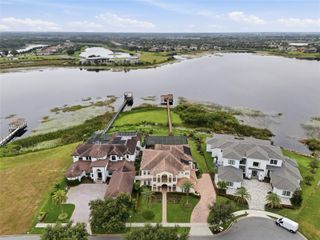
Expansive golf course and water views abound from this impressive Keene’s Pointe estate residence, located on the 3rd green of the renowned Jack Nicklaus Signature Golf Course. Be welcomed by a grand foyer that flows seamlessly into a formal dining room: a refined, inviting space that blends timeless architectural character with luxury finishes. Framed by exposed wood beams, arched wall details, and wrought iron accents, the room feels warm yet grand. Nearby, the living room offers a more relaxed ambiance that elevates everyday living while providing a sophisticated backdrop for entertaining. An expansive primary bedroom and bathroom suite, office, and pool bath are located off the foyer. The chef’s kitchen feature stainless steel appliances—including a double oven and built in refrigerator—that create a seamless, upscale workflow, while the adjacent breakfast nook provides a sunlit place to enjoy morning coffee. A secondary suite on the first floor is perfect for visiting guests. Three upstairs bedroom suites share a common space for homework or socializing and a large bonus room with bar and balcony is a favorite place to entertain friends. A designated home theater is perfect for relaxing while enjoying favorite shows. Outside is a summer kitchen, fireplace, and lounge area for enjoying the Florida weather. The large resort-style pool and spa with waterfall complete the setting. Home is located across the street from the golf course driving range. Residents of Keene’s Pointe enjoy a sought-after country club lifestyle, with optional membership to the Golden Bear Club offering championship golf, tennis, dining, and a vibrant social calendar—making this one of Central Florida’s most desirable places to call home.
- Listing Status:
- Active
- Date Added:
- September 9, 2026
- Data Last Updated:
- September 28, 2026 at 7:22PM
- Listing Office:
- STOCKWORTH REALTY GROUP : 407-909-5900
- Listing Agent:
- Rob Rahter : 407-497-4526
- Contact:
- 407-909-5900
- MLS ID:
- O6439814

- General: BalconyLightingOutdoor GrillOutdoor KitchenHeatedIn Ground
- Style: Mediterranean
- Other Structures: Outdoor KitchenRear PorchPatioCovered
- Pool: Child Safety FenceHeatedIn GroundLightingSalt WaterScreen Enclosure
- Parking: DrivewayGarage Door OpenerGarage Faces SideGuest
- Roofing: Tile
- Windows: DrapesShades
- General: BlockStoneTwoSlab
- Road/Access: AsphaltPaved
- HOA Amenities: Basketball CourtGatedParkPlaygroundGuard - 24 HourCommon Area TaxesPrivate Road3578.0Annually
- Originating MLS: Stellar MLS
- County: Orange
- Zoning: P-DKEENES POINTE UNIT 2 42/116 LOT 42528-23-29-4075-04-250
- View: Golf CoursePool
- Fencing: Fenced
- Utilities: BB/HS Internet AvailableCable ConnectedElectricity Connected
- Water: Well
- Sewer: Septic Tank
- Source: Stellar MLS
- Ownership: Fee Simple
This listing courtesy of Rob Rahter , STOCKWORTH REALTY GROUP
Monthly Payment
- Principal & Interest $
- Property Taxes $
- Home Insurance $
- VA Funding Fee $