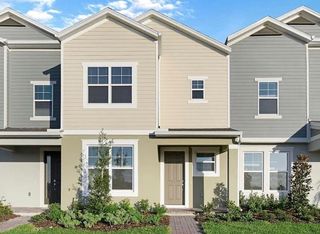
14350 BRIDGEWATER CROSSINGS BOULEVARD, Windermere, FL 34786
- 4 beds |
- 3 baths |
- 2,294 sqft
 Town Home
  Built in 2005
  3,049sqft lot
 2 car garage
  $177/sqft
  Listed 4 days ago
Property Description
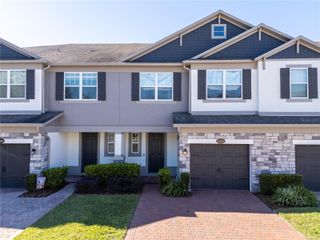
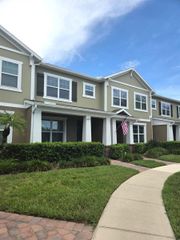
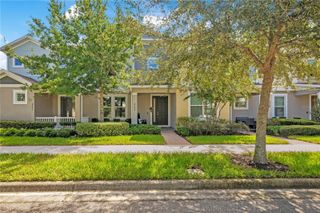
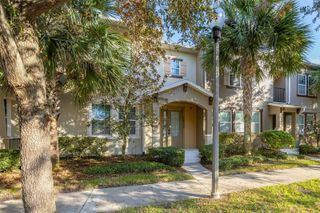
Come be wow'd by this 4/2.5 bedroom water view townhome that faces Bluebird Pond and garden area from front porch with primary bedroom on main level. Primary bedroom has views of and access to an additional private back porch. Primary bath offers stand alone shower, generous walk in closet and granite counters. Three secondary bedrooms upstairs with views of Bluebird Pond also have access to separate loft space as additional living room, playroom, game room, study, den or library. Any chef would enjoy cooking in this kitchen with views of and access to private back porch, generous granite counter space, large pantry, stainless steel appliances with new microwave and tall cabinets. Half bath downstairs has been remodeled and is just off the living room and kitchen area. Laminate wood floors throughout downstairs and crown molding in the living and dining areas. Entire interior, including ceilings, has been freshly painted. Brand new carpet in upstairs rooms. Roof is 2022, A/C is 2026, Hot water heater is 2026 as well. Two car garage with covered access to home and amble driveway space plus additional guest parking in front of home. From the photos you will see you are walking distance (less than .3 miles) to Foxtail Coffee, Marcos Pizza, Kelly's Ice Cream, the dog park, children's playground, and Keene's Crossing Elementary School. The community offers (also within walking distance) community pool, tennis and pickleball courts, fitness centers, clubhouse, and many miles of walking trails. You simply can't beat this location, zoned A rated schools, and 15 min to Disney theme parks, easy access to major thoroughfares, international airport, fine dining, entertainment, etc.
- Listing Status:
- Active
- Date Added:
- September 25, 2026
- Data Last Updated:
- September 29, 2026 at 1:22AM
- Listing Office:
- BLUE MAGNOLIA REALTY LLC : 407-415-3365
- Listing Agent:
- Dawn Briggs : 407-415-3365
- Contact:
- 407-415-3365
- MLS ID:
- O6444644

- General: Sidewalk
- Other Structures: Front PorchRear Porch
- Parking: Alley AccessDrivewayGarage Faces RearOn Street
- Roofing: Shingle
- General: BlockStuccoFrameTwoSlab
- Road/Access: Asphalt
- HOA Amenities: PoolManagementRecreational Facilities201.28Monthly
- Originating MLS: Stellar MLS
- County: Orange
- Zoning: P-DTENNYSON PARK AT SUMMERPORT 61/120 LOT 3015-23-27-8473-00-300
- View: GardenWater
- Utilities: Electricity ConnectedWater Connected
- Water: Public
- Sewer: Public Sewer
- Source: Stellar MLS
- Ownership: Fee Simple
This listing courtesy of Dawn Briggs , BLUE MAGNOLIA REALTY LLC
Monthly Payment
- Principal & Interest $
- Property Taxes $
- Home Insurance $
- VA Funding Fee $