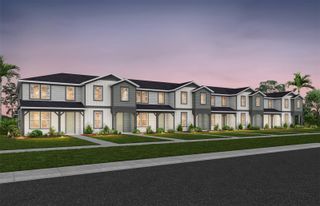
7025 TWILIGHT BAY DRIVE, Winter Garden, FL 34787
- 3 beds |
- 3 baths |
- 2,024 sqft
 Town Home
  Built in 2024
  3,049sqft lot
 2 car garage
  $215/sqft
  Listed 24 days ago
Property Description
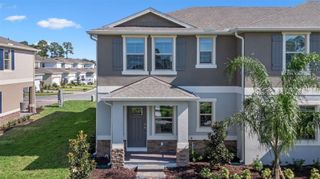
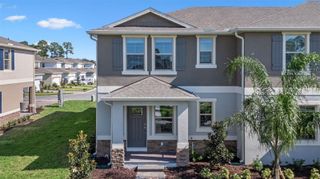
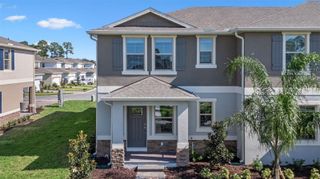
Welcome to this modern two-story townhome in Winter Garden. 2,024 square feet of interior living space, this home features 3 bedrooms and 3 full bathrooms, including a primary suite on the upper level and a full bedroom with a full bathroom conveniently located on the main level. The open-concept layout seamlessly connects the kitchen, dining, and gathering areas, creating an inviting space for daily living and entertaining. The kitchen is outfitted with quartz countertops, 42-inch cabinetry with crown molding, and a multi-functional center island. Additional highlights include an upper-level loft, a dedicated laundry room, smart home technology, and a private paver courtyard connecting the residence to a detached two-car garage equipped with an electric vehicle charging outlet. Residents enjoy access to community amenities, including a swimming pool and playground, with convenient proximity to local shopping, dining, and major thoroughfares.
- Listing Status:
- Active
- Date Added:
- September 4, 2026
- Data Last Updated:
- September 29, 2026 at 2:23AM
- Listing Office:
- AROD PARTNERS REALTY : 407-627-7621
- Listing Agent:
- Alejandro Rodriguez : 407-627-7621
- Contact:
- 407-627-7621
- MLS ID:
- S5156936

- General: Rain GuttersSidewalkSprinkler Metered
- Other Structures: Front PorchPatio
- Pool: Other
- Parking: DrivewayElectric Vehicle Charging Station(s)Garage Door OpenerGarage Faces Rear
- Roofing: Shingle
- Windows: BlindsLow-Emissivity Windows
- General: BlockConcreteStuccoFrameTwoSlab
- Road/Access: Asphalt
- HOA Amenities: PlaygroundPoolPoolMaintenance GroundsRecreational Facilities158.0Monthly
- Originating MLS: Stellar MLS
- County: Orange
- Zoning: P-DMEZZANO 109/48 LOT 14433-23-27-5525-01-440
- Fencing: Vinyl
- Utilities: Electricity AvailableElectricity ConnectedPublicSewer ConnectedSprinkler MeterSprinkler Recycled
- Water: Public
- Sewer: Public Sewer
- Source: Stellar MLS
- Ownership: Fee Simple
This listing courtesy of Alejandro Rodriguez , AROD PARTNERS REALTY
Monthly Payment
- Principal & Interest $
- Property Taxes $
- Home Insurance $
- VA Funding Fee $

 New - 22 hours ago