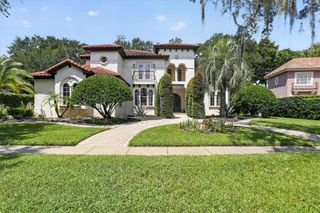
17526 BLACK RAIL STREET, Windermere, FL 34786
- 5 beds |
- 4 baths |
- 3,656 sqft
 Single-Family Home
  Built in 2014
  7,405sqft lot
 3 car garage
  $410/sqft
  Listed 1 month ago
Property Description
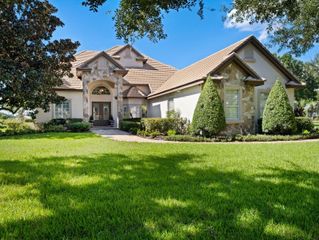
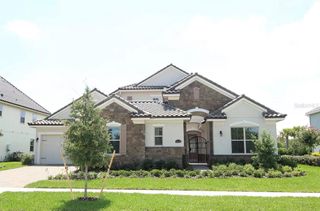
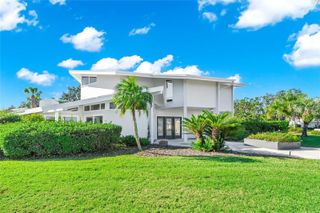
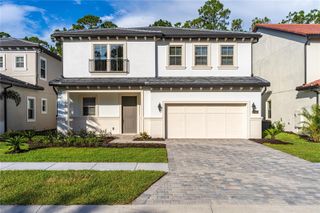
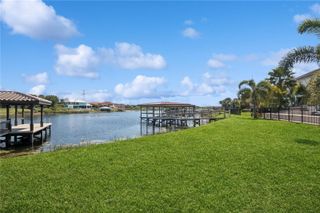
An exceptional residence where refined design and effortless living converge. Meticulously remodeled throughout, the home welcomes you with bespoke modern woodwork gracing the foyer, living room, bedrooms, and loft — a testament to artisan-level craftsmanship rarely found at any price point. The loft has been reimagined as a private cinema, complete with a high-resolution projector, integrated ceiling speaker system, and commanding 120-inch screen, delivering a true theater experience within the comfort of home. Beyond the interiors, the residence reveals its most captivating feature: an infinity-edge pool that appears to dissolve into the tranquil lake beyond, framed each evening by the Disney Magic Kingdom fireworks illuminating the horizon — a nightly spectacle reserved for a fortunate few. Offered FULLY FURNISHED with curated modern pieces, the home transitions seamlessly to its next owner. A three-car garage, perimeter security camera system, and smart lock entry complete the offering, balancing sophistication with modern convenience. A rare opportunity to acquire a turnkey residence of this caliber — private showings available by appointment.
- Listing Status:
- Active
- Date Added:
- August 13, 2026
- Data Last Updated:
- September 28, 2026 at 3:21PM
- Listing Office:
- CHARLES RUTENBERG REALTY ORLANDO : 407-622-2122
- Listing Agent:
- Fernando Zucato : 407-267-3446
- Contact:
- 407-622-2122
- MLS ID:
- O6433513

- General: LightingPrivate EntrancePrivate MailboxRain Gutters
- Pool: HeatedIn GroundInfinityLighting
- Roofing: Tile
- General: StuccoTwoConcrete Perimeter
- Road/Access: Paved
- HOA Amenities: 500.0Quarterly
- Originating MLS: Stellar MLS
- County: Orange
- Zoning: P-DENCLAVE 82/122 LOT 7530-23-28-2465-00-750
- Utilities: Cable ConnectedElectricity ConnectedPhone AvailablePublicSewer ConnectedSprinkler MeterWater Connected
- Water: Public
- Sewer: Public Sewer
- Source: Stellar MLS
- Ownership: Fee Simple
This listing courtesy of Fernando Zucato , CHARLES RUTENBERG REALTY ORLANDO
Monthly Payment
- Principal & Interest $
- Property Taxes $
- Home Insurance $
- VA Funding Fee $

 New - 1 day ago