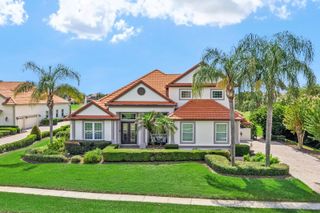
7031 BILLIE COURT, Winter Garden, FL 34787
- 4 beds |
- 4 baths |
- 3,487 sqft
 Single-Family Home
  Built in 2020
  0.62acre lot
 3 car garage
  $445/sqft
  Listed 1 day ago
Property Description
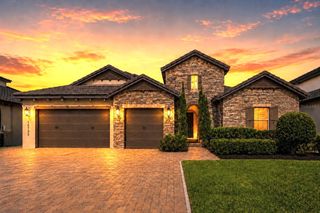
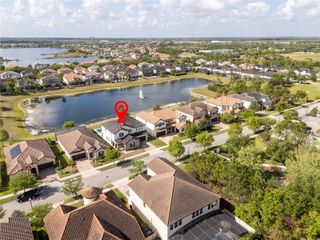
Stunning LAKEFRONT home on LAKE HANCOCK! You'll love this SINGLE LEVEL home with 4 bedrooms PLUS office and split 3 Car Garage. You'll enter the home through a gorgeous brick pavered enclosed courtyard. Inside you'll find a formal dining area, a massive living area with high ceilings, and a stunning kitchen. From QUARTZ counters to the French door oven and convection/microwave, counter depth fridge, and GAS cooktop, and the HUGE ISLAND, you'll fall in love with it. The rooms are all spacious, and the primary suite was cleverly designed with closet spaces that also privately connect to the laundry room, another detail adding to the comfort of this home. The split plan layout gives everyone privacy and and the multiple ensuite bedrooms ensure comfort. You'll step outside through a triple slider door, onto your screened porch ready for your summer kitchen installation. Here's there's a retractable screen to keep any bugs out while you're enjoying your LAKE FRONTAGE. Would you like to build your own private boat dock? You can build a 12 1/2 ft wide dock and enjoy the lake life. The home also has garages for 3 cars. You'll find a double garage and a separate single garage. Just to add to this, you're in a great community with lots of amenities like community pool and clubhouse, community boat ramp, recreational facilities and more.
- Listing Status:
- Active
- Date Added:
- September 27, 2026
- Data Last Updated:
- September 28, 2026 at 3:21PM
- Listing Office:
- CASTRO REALTY GROUP : 321-228-9967
- Listing Agent:
- Marcia Castro Socas : 321-228-9967
- Contact:
- 321-228-9967
- MLS ID:
- O6445243

- General: LightingRain GuttersSidewalk
- Other Structures: PorchFront PorchRear PorchScreenedPatioCovered
- Parking: Garage
- Roofing: Tile
- General: BlockOneSlab
- Road/Access: Paved
- HOA Amenities: ClubhouseFitness CenterParkPlaygroundPoolRecreation FacilitiesPool215.0Monthly
- Originating MLS: Stellar MLS
- County: Orange
- Zoning: P-DWEST LAKE HANCOCK ESTATES PHASE 4 93/148LOT 31328-23-27-9178-03-130
- View: Water
- Utilities: BB/HS Internet AvailableElectricity ConnectedPublicUnderground UtilitiesWater Connected
- Water: Public
- Sewer: Public Sewer
- Source: Stellar MLS
- Ownership: Fee Simple
This listing courtesy of Marcia Castro Socas , CASTRO REALTY GROUP
Monthly Payment
- Principal & Interest $
- Property Taxes $
- Home Insurance $
- VA Funding Fee $

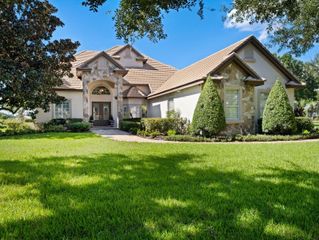
 New - 3 days ago