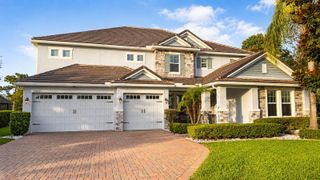
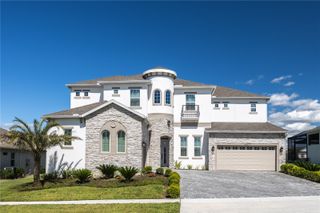
4282 MCKINNON ROAD, Windermere, FL 34786
- 6 beds |
- 6 baths |
- 5,869 sqft
 Single-Family Home
 Built in 2002
 1.15acre lot
 3 car garage
 $302/sqft
 Listed 3 months ago
Property Description
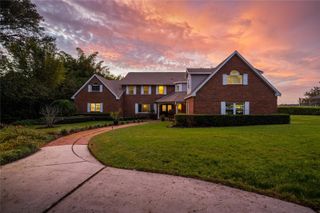
A rare opportunity in Windermere for the buyer who values space, privacy and flexibility. Set on approximately 1.15 acres with no HOA, 4282 McKinnon Road offers nearly 5,900 square feet, six bedrooms, six baths, a pool and three-car garage — all in a highly sought-after Windermere location. The floor plan is exceptionally well suited for modern luxury living, with the primary suite, guest suite and private office all on the first floor, plus expansive additional living space upstairs. It works beautifully for multigenerational living, extended guests, work-from-home needs or simply for buyers who want room to spread out without sacrificing function. Recent improvements include new windows, newer HVAC systems, a 2018 roof, updated flooring, fresh paint and additional upgrades throughout — allowing the next owner to enjoy the scale and flexibility of an estate property without taking on a long list of immediate projects. What truly sets this property apart is the freedom it offers: over an acre, no HOA, substantial living space, a pool and room for future possibilities such as additional garage or guest space, subject to applicable zoning and approvals. Zoned for Windermere Elementary, Bridgewater Middle and Windermere High School, and also conveniently located near Windermere Preparatory School and Foundation Academy, the home is just minutes from downtown Windermere, approximately 20 minutes to Disney and offers easy access to the 429. 4282 McKinnon is compelling not simply because of its size, but because of how difficult this combination is to duplicate in Windermere. For the buyer looking for a more private, flexible and substantial way to live, this is one worth seeing.
- Listing Status:
- Active
- Date Added:
- August 12, 2026
- Data Last Updated:
- November 13, 2026 at 3:22AM
- Listing Office:
- COMPASS FLORIDA LLC : 407-203-9441
- Listing Agent:
- Shelley Dawson : 407-492-1900
- Contact:
- 407-203-9441
- MLS ID:
- O6432910

- Pool: GuniteScreen EnclosureSolar Heat
- Parking: BoatCircular DrivewayDrivewayGarage Faces SideGround LevelOversizedRV Access/Parking
- Roofing: Shingle
- Windows: Double Pane WindowsTinted Windows
- General: StuccoTwoSlab
- Road/Access: Paved
- Originating MLS: Stellar MLS
- County: Orange
- Zoning: R-CEN 200 FT OF S 468.72 FT OF E 280 FT OF NE1/4 OF SE1/4 (LESS E 30 FT FOR RD R/W)OF SEC 11-23-2711-23-27-0000-00-035
- Fencing: Wood
- Utilities: Cable AvailableElectricity ConnectedSprinkler Well
- Water: Well
- Sewer: Septic Tank
- Source: Stellar MLS
- Ownership: Fee Simple
This listing courtesy of Shelley Dawson , COMPASS FLORIDA LLC
Monthly Payment
- Principal & Interest $
- Property Taxes $
- Home Insurance $
- VA Funding Fee $