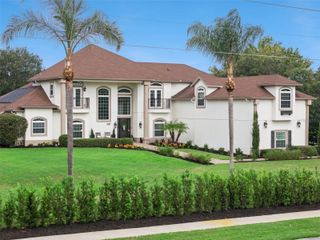
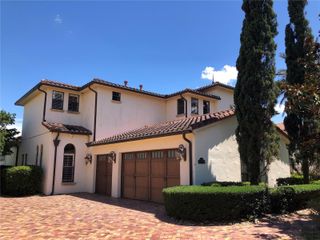
14253 COUNTRY ESTATE DRIVE, Winter Garden, FL 34787
- 5 beds |
- 5 baths |
- 5,504 sqft
 Single-Family Home
 Built in 1990
 2.8acre lot
 3 car garage
 $304/sqft
 Listed 6 days ago
Property Description
Lakefront living with room to spread out. Welcome to 14253 Country Estate Drive. Set on nearly three acres along Black Lake, this two-story brick pool home pairs timeless character with expansive water views in an established community of custom homes. Mature oaks frame the circular driveway, creating a welcoming arrival to a residence offering approximately 5,504 square feet, five bedrooms, four full baths, and one half bath. Lake views greet you from the foyer and draw you into the soaring great room, where a wood-burning stone fireplace, tall windows, and French doors create an inviting setting for everyday living and entertaining. The spacious kitchen features a generous center island, extensive cabinetry, and adjoining casual dining, while a separate formal dining room provides space for larger gatherings. The main-floor primary suite offers its own screened lanai, a quiet place to start the day overlooking the grounds. An office with a closet provides flexibility for a potential fifth bedroom, and two upstairs bonus rooms offer additional space for recreation, hobbies, or working from home. Outside, the pool, lanai, and expansive backyard make the waterfront setting the centerpiece of the home. Enjoy afternoons by the water, outdoor dining, or time on Black Lake boating, fishing, paddleboarding, and jet skiing. A side-entry three-car garage completes the property. Conveniently located near the shopping and dining at Winter Garden Village at Fowler Groves, with access to SR 429, SR 408, and Florida’s Turnpike, this home brings together spacious interiors, generous grounds, and the Florida lakefront lifestyle.
- Listing Status:
- Active
- Date Added:
- November 6, 2026
- Data Last Updated:
- November 12, 2026 at 7:20PM
- Listing Office:
- ONE LUXURY INTERNATIONAL LLC : 407-312-8003
- Listing Agent:
- Desmond Garcia LLC : 407-202-5104
- Contact:
- 407-312-8003
- MLS ID:
- O6453112

- General: LightingOutdoor GrillOutdoor KitchenPrivate Yard
- Other Structures: Outdoor Kitchen
- Pool: In GroundOutside Bath AccessScreen EnclosureTile
- Parking: Circular DrivewayGarage Door OpenerGarage Faces RearGarage Faces SideOversizedParking Pad
- Roofing: Shingle
- General: BrickFrameTwoSlab
- Road/Access: Asphalt
- HOA Amenities: 850.0Annually
- Originating MLS: Stellar MLS
- County: Orange
- Zoning: R-CECOUNTRY LAKES 9/99 LOT 1434-22-27-1807-00-140
- View: Water
- Fencing: Fenced
- Utilities: BB/HS Internet AvailableCable AvailableElectricity Connected
- Water: Canal/Lake For IrrigationWell
- Sewer: Septic Tank
- Source: Stellar MLS
- Ownership: Fee Simple
This listing courtesy of Desmond Garcia LLC , ONE LUXURY INTERNATIONAL LLC
Monthly Payment
- Principal & Interest $
- Property Taxes $
- Home Insurance $
- VA Funding Fee $