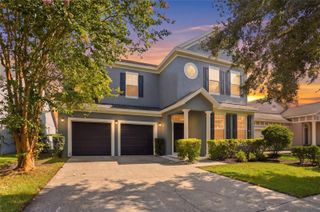
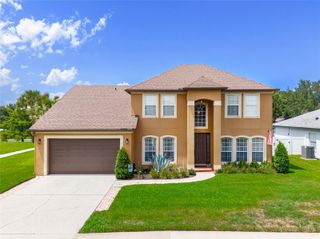
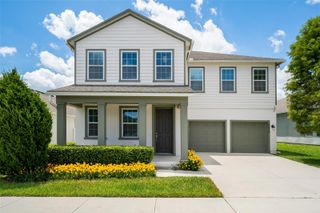
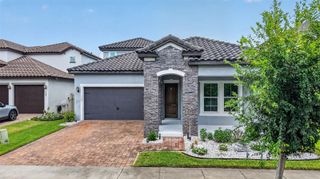
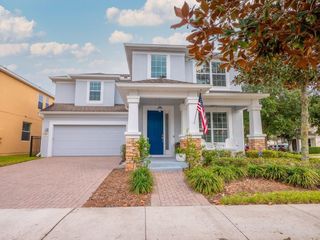
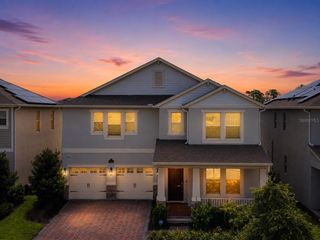
6607 EARTHGOLD DRIVE, Windermere, FL 34786
- 3 beds |
- 3 baths |
- 2,720 sqft
 Single-Family Home
  Built in 2003
  8,276sqft lot
 2 car garage
  $263/sqft
  Listed 4 days ago
Property Description
Stunning Windermere Home in Gated Community with Private Boat Ramp Access! Welcome to this beautifully maintained and spacious home located in one of Windermere's desirable gated communities. Designed for both comfortable everyday living and entertaining, this home features elegant formal living and dining rooms that flow seamlessly into an expansive family room and open-concept kitchen, all overlooking a tranquil pond. Step outside to relax on the screened lanai or open patio while enjoying peaceful water views and added privacy. With no neighbor on one side and a scenic pond on the other, this premium lot offers a serene setting you'll love coming home to. Upstairs, you'll find a versatile bonus room, a study that can also serve as a fourth bedroom, two additional bedrooms, and an impressive primary suite. The spacious owner's retreat features a spa-inspired bathroom with a relaxing garden tub, separate walk-in shower, dual vanities, a large walk-in closet, and plenty of room to unwind. Come enjoy all the benefits of this area! BOAT RAMP ACCESS to Lake Speer plus a dock. Proximity to Winter Garden Village, restaurants, FL-429 toll, Turnpike, schools and theme parks. It is located about 15 minutes to Disney World and 30 minutes to Universal Studios.
- Listing Status:
- Active
- Date Added:
- July 22, 2026
- Data Last Updated:
- July 26, 2026 at 8:22PM
- Listing Office:
- CT HOMES REALTY CORPORATION : 407-578-6545
- Listing Agent:
- Francisco Nieves-Taranto : 321-248-4149
- MLS ID:
- O6425952

- General: BalconyFrench DoorsPrivate MailboxSidewalk
- Other Structures: EnclosedScreenedPatioCovered
- Parking: DrivewayGarage Door Opener
- Roofing: Shingle
- Windows: BlindsRods
- General: StuccoTwoSlab
- Road/Access: Paved
- HOA Amenities: GatedPlaygroundRecreational Facilities334.34Quarterly
- Originating MLS: Stellar MLS
- County: Orange
- Zoning: PDEDEN ISLE 52/9 LOT 10122-23-27-1527-01-010
- View: Trees/WoodsWater
- Utilities: Public
- Water: Public
- Sewer: Public Sewer
- Source: Stellar MLS
- Ownership: Fee Simple
This listing courtesy of Francisco Nieves-Taranto , CT HOMES REALTY CORPORATION
Monthly Payment
- Principal & Interest $
- Property Taxes $
- Home Insurance $
- VA Funding Fee $