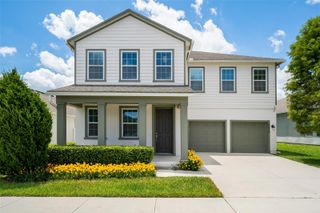
11031 JACKSON COVE, Winter Garden, FL 34787
- 4 beds |
- 3 baths |
- 2,931 sqft
 Single-Family Home
  Built in 2023
  6,534sqft lot
 2 car garage
  $244/sqft
  Listed 13 days ago
Property Description
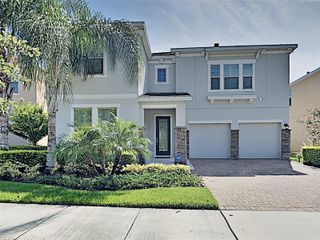
Virtually Staged. Experience the highly sought-after KENTON FLOOR PLAN in the award-winning WATERLEIGH community, just MINUTES FROM DISNEY! Ideally situated on a QUIET CUL-DE-SAC with NO THROUGH TRAFFIC, this beautifully upgraded 4 BEDROOM, 3 BATHROOM home offers WOOD-LOOK TILE throughout the main living areas and LUXURY VINYL PLANK upstairs. Enjoy the unique opportunity to WATCH ROCKET LAUNCHES from your own backyard. A welcoming foyer with TRAY CEILING opens to a versatile FLEX ROOM, perfect for a home office or formal dining room. The OPEN-CONCEPT design centers around a stunning GOURMET KITCHEN featuring 42" UPGRADED SHAKER CABINETS WITH CROWN MOLDING, QUARTZ COUNTERTOPS, UPGRADED TILE BACKSPLASH, 7' ISLAND, STAINLESS STEEL APPLIANCES, VENT HOOD, WALL OVEN & MICROWAVE COMBO, 5-BURNER COOKTOP, OVERSIZED SINGLE-BASIN SINK, WALK-IN PANTRY, plus a built-in COFFEE BAR/DROP ZONE. The spacious family room overlooks the covered lanai and backyard. A FIRST-FLOOR BEDROOM & FULL BATH provide the perfect guest or multigenerational suite. Upstairs, the PRIMARY SUITE features a TRAY CEILING, spa-inspired bath with GARDEN TUB, GLASS-ENCLOSED SHOWER, DUAL QUARTZ VANITIES, and an OVERSIZED WALK-IN CLOSET. A large LOFT offers the perfect space for a media room or playroom. Bedrooms 3 and 4 share a bath with DOUBLE SINKS, while the oversized laundry room includes a UTILITY SINK, WASHER & DRYER. Additional upgrades include BLOCK-ON-BLOCK CONSTRUCTION, WHOLE-HOUSE WATER FILTRATION, REVERSE OSMOSIS SYSTEM, UPGRADED LIGHTING & FANS, VIDEO DOORBELL, LOW-E DOUBLE-PANE WINDOWS, R-30 INSULATION, and RECLAIMED WATER IRRIGATION for outstanding energy efficiency. Enjoy MAINTENANCE-FREE LIVING with lawn care included and access to 4 RESORT-STYLE POOLS, 3 CLUBHOUSES, FITNESS CENTERS, TENNIS COURTS, FISHING PIER, PLAYGROUNDS, PARKS, WALKING TRAILS, and more. WATER SPRING ELEMENTARY and WATER SPRING MIDDLE SCHOOL are just a SHORT WALK AWAY, making everyday routines incredibly convenient. Zoned for HORIZON HIGH SCHOOL and ideally located near shopping, dining, Disney, and with easy access to 429, 417 & 408, this home offers the perfect blend of luxury, convenience, and lifestyle.
- Listing Status:
- Active
- Date Added:
- July 16, 2026
- Data Last Updated:
- July 26, 2026 at 9:21PM
- Listing Office:
- CHARLES RUTENBERG REALTY ORLANDO : 407-622-2122
- Listing Agent:
- Sabrina Freeman : 407-446-5541
- MLS ID:
- O6425544

- General: SidewalkSprinkler Metered
- Style: CoastalColonialFlorida
- Other Structures: Front PorchPatioCovered
- Parking: Garage Door Opener
- Roofing: Shingle
- Windows: Blinds
- General: BlockStuccoTwoSlab
- Road/Access: AsphaltPaved
- HOA Amenities: ClubhouseFitness CenterParkPickleball Court(s)PlaygroundPoolSecurityTennis Court(s)Trail(s)PoolMaintenance GroundsManagementRecreational Facilities300.23Monthly
- Originating MLS: Stellar MLS
- County: Orange
- Zoning: P-DWATERLEIGH PHASES 4B AND 4C 109/34 LOT 33907-24-27-7511-03-390
- Utilities: Cable AvailableElectricity AvailableFiber OpticsPhone AvailableSewer ConnectedUnderground UtilitiesWater Available
- Water: Public
- Sewer: Public Sewer
- Source: Stellar MLS
- Ownership: Fee Simple
This listing courtesy of Sabrina Freeman , CHARLES RUTENBERG REALTY ORLANDO
Monthly Payment
- Principal & Interest $
- Property Taxes $
- Home Insurance $
- VA Funding Fee $

 New - 2 days ago