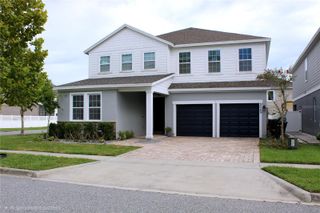
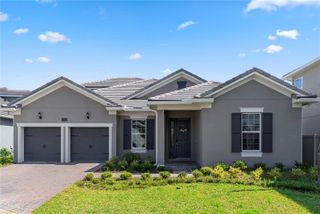
8719 CRESCENDO AVENUE, Windermere, FL 34786
- 5 beds |
- 4 baths |
- 3,725 sqft
 Rental
  Built in 2016
  6,098sqft lot
 2 car garage
  $1/sqft
  Listed 2 months ago
Property Description
Beautifully Furnished Pool Home in Desirable Windermere Trails! This spacious, fully furnished home features an open-concept floor plan with a gourmet kitchen offering stainless steel appliances, granite countertops, tile backsplash, a large center island, walk-in pantry, and dining area overlooking the family room and private screened pool. The first floor includes the luxurious primary suite, a guest bedroom/ private office - furnished as a sixth bedroom, providing exceptional flexibility. Upstairs, you'll find 4 generously sized bedrooms, each with walk-in closets, jack & Jill bathrooms, surrounding a spacious bonus/game room—perfect for a media room, playroom, or family gatherings. Enjoy your private backyard oasis with a self-cleaning pool, 12-jet spa, and screened brick-paver lanai. Located in the highly sought-after Windermere Trails community with resort-style amenities, A-rated schools, and just minutes from shopping, dining, championship golf, and only 15 minutes from Disney. Move-in ready and offering the perfect combination of comfort, space, and Florida living.
- Listing Status:
- Active
- Date Added:
- July 27, 2026
- Data Last Updated:
- September 28, 2026 at 1:21PM
- Listing Office:
- FOLIO REALTY LLC : 407-917-0241
- Listing Agent:
- Maria Ubillus : 954-242-7900
- Contact:
- 407-352-4020
- MLS ID:
- O6428607

- General: HeatedIn Ground
- Pool: Auto CleanerHeatedIn GroundScreen Enclosure
- Windows: Blinds
- General: Two
- Road/Access: Asphalt
- Originating MLS: Stellar MLS
- County: Orange
- Zoning: 36-23-27-9162-03-340
- Utilities: Public
- Source: Stellar MLS
This listing courtesy of Maria Ubillus , FOLIO REALTY LLC