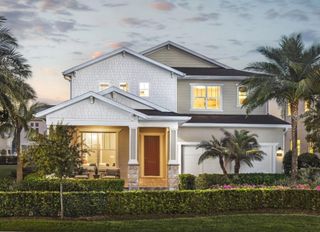
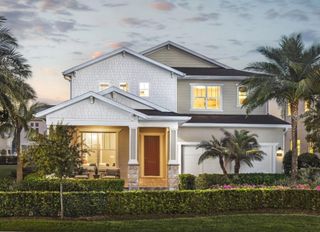
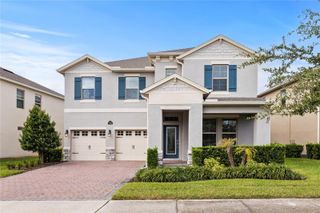
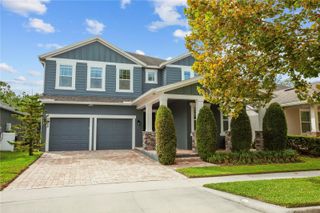
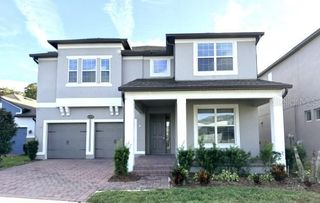
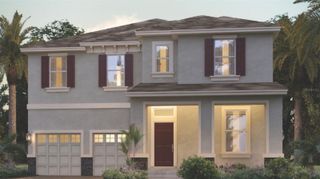
10732 PETRILLO WAY, Winter Garden, FL 34787
- 5 beds |
- 6 baths |
- 4,014 sqft
 Single-Family Home
 Built in 2020
 6,534sqft lot
 3 car garage
 $224/sqft
 Listed 5 days ago
Property Description
**Experience the Best of Florida Living in Horizon West!** Welcome to the (en)suite life, where luxury, space, and exceptional living come together in this beautifully appointed pool home. Nestled in a highly sought-after Horizon West community with low HOA fees, this impressive two-story residence offers the highly desirable Grayson floor plan, a rare three-car tandem garage, and an abundance of thoughtfully designed living space. Inside, elegant crown molding adds a touch of sophistication, while the gourmet kitchen, featuring beautiful stone countertops and an oversized island, serves as the perfect gathering place for family and friends. The thoughtfully designed first floor features a private owner's retreat overlooking the sparkling pool and tranquil pond, complete with an upgraded tray ceiling and a spa-inspired bathroom with an oversized shower. An additional ensuite bedroom on the main level provides the perfect accommodations for guests or multigenerational living, while a dedicated private office offers an ideal work-from-home environment. Upstairs, discover three additional generously sized bedrooms, including two more ensuite bedrooms, all with spacious walk-in closets. A versatile loft provides additional space for recreation or relaxation, while the private theater/media room creates the ultimate setting for movie nights and entertainment. Step outside to your screened-in pool and lanai, where peaceful pond views and breathtaking Florida sunsets create the perfect backdrop for morning coffee, evening relaxation, or entertaining guests. With five bedrooms, four ensuite bedrooms, multiple living and entertainment spaces, and a location in one of Horizon West's desirable communities, this exceptional home offers the space, flexibility, and lifestyle today's buyers are looking for. Thanks to the recent amendment passing, this is your chance to own this beautiful home with lower property taxes.**Don't miss the opportunity to make this extraordinary home yours! Schedule your private showing today!**
- Listing Status:
- Active
- Date Added:
- November 9, 2026
- Data Last Updated:
- November 12, 2026 at 3:21PM
- Listing Office:
- CHARLES RUTENBERG REALTY ORLANDO : 407-622-2122
- Listing Agent:
- Shedrick Copeland : 407-267-0126
- Contact:
- 407-622-2122
- MLS ID:
- S5160989

- General: LightingRain GuttersShade Shutter(s)Sprinkler MeteredHeatedIn Ground
- Style: Traditional
- Other Structures: Front PorchRear PorchScreenedCovered
- Pool: In GroundHeatedLightingSalt WaterScreen Enclosure
- Roofing: Shingle
- General: StoneStuccoTwoSlab
- Road/Access: AsphaltPaved
- HOA Amenities: PoolMaintenance GroundsMaintenanceManagement102.0Monthly
- Originating MLS: Stellar MLS
- County: Orange
- Zoning: P-DWINDING BAY PHASE 1B 100/146 LOT 3320-24-27-7826-00-330
- Fencing: Fenced
- Utilities: BB/HS Internet AvailableCable AvailableElectricity AvailableFire HydrantPhone AvailablePublicSewer ConnectedSprinkler MeterSprinkler RecycledUnderground UtilitiesWater Connected
- Water: Public
- Sewer: Public Sewer
- Source: Stellar MLS
- Ownership: Fee Simple
This listing courtesy of Shedrick Copeland , CHARLES RUTENBERG REALTY ORLANDO
Monthly Payment
- Principal & Interest $
- Property Taxes $
- Home Insurance $
- VA Funding Fee $