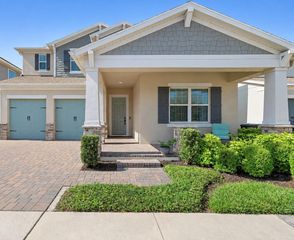
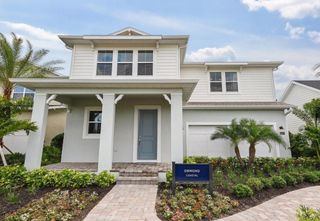
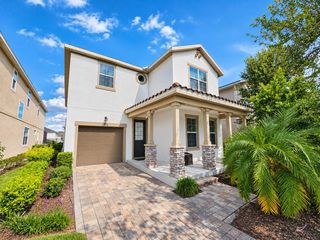
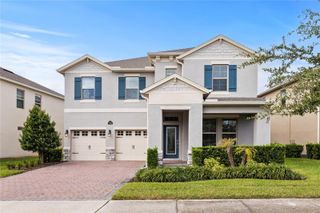
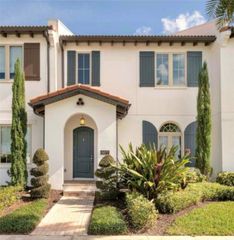
13900 LANYARD WAY, Winter Garden, FL 34787
- 5 beds |
- 5 baths |
- 3,687 sqft
 Single-Family Home
 Built in 2022
 7,841sqft lot
 2 car garage
 $209/sqft
 Listed 10 days ago
Property Description
Short Sale. Welcome to this spacious 5-bedroom, 5-bathroom home in the desirable Encore at Ovation community in Winter Garden! Featuring a rare dual primary suite layout, this home offers an open-concept design with an upgraded kitchen showcasing a natural gas stove, oversized island, farmhouse sink, and stainless-steel appliances. The kitchen flows seamlessly into the dining and family rooms, perfect for entertaining. The first floor includes a primary suite, private den/office, and additional full bathroom. Upstairs, enjoy a versatile loft, convenient laundry room, and luxurious second primary suite overlooking the conservation area, complete with dual sinks, soaking tub, separate shower, and oversized walk-in closet. Relax on the covered back porch overlooking a private backyard with no rear neighbors. Additional features include fiber-optic internet, surround sound speakers and prewiring for security cameras. All this plus the added benefit of solar panels to help with those electricity bills. Residents enjoy resort-style amenities including a pool, fitness center, playground, dog park, and yard maintenance. Conveniently located minutes from Walt Disney World and Flamingo Crossings, offering shopping, dining, and entertainment. A rare find combining space, privacy, and an unbeatable location!
- Listing Status:
- Active
- Date Added:
- November 3, 2026
- Data Last Updated:
- November 12, 2026 at 4:23PM
- Listing Office:
- CENTURY 21 CARIOTI : 407-354-0074
- Listing Agent:
- Kavita Uttamchandani : 239-691-2289
- Contact:
- 407-354-0074
- MLS ID:
- O6454639

- General: LightingPrivate YardSidewalk
- Other Structures: Rear Porch
- Parking: DrivewayGarage Door Opener
- Roofing: Shingle
- Windows: Blinds
- General: BlockConcreteStuccoFrameTwoSlab
- Road/Access: Asphalt
- HOA Amenities: Common Area TaxesPoolMaintenance Grounds225.0Monthly
- Originating MLS: Stellar MLS
- County: Orange
- Zoning: P-DENCORE AT OVATION - PHASE 3 106/108 LOT16430-24-27-2352-01-640
- View: Trees/Woods
- Utilities: Cable ConnectedElectricity ConnectedNatural Gas ConnectedSewer ConnectedSprinkler RecycledWater Connected
- Water: Public
- Sewer: Public Sewer
- Source: Stellar MLS
- Ownership: Fee Simple
This listing courtesy of Kavita Uttamchandani , CENTURY 21 CARIOTI
Monthly Payment
- Principal & Interest $
- Property Taxes $
- Home Insurance $
- VA Funding Fee $

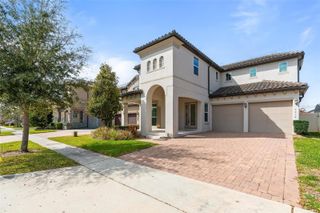
 New - 2 days ago