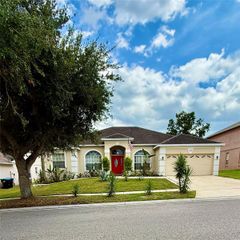
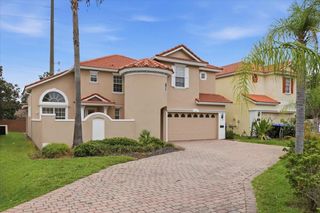
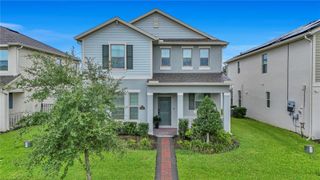
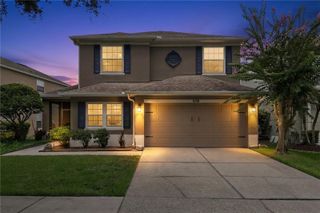
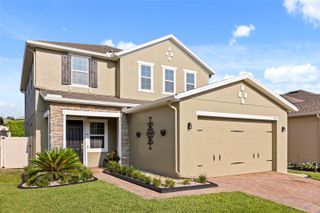
1331 LINDZLU STREET, Winter Garden, FL 34787
- 3 beds |
- 3 baths |
- 2,630 sqft
 Single-Family Home
  Built in 2005
  10,019sqft lot
 2 car garage
  $219/sqft
  Listed 16 days ago
Property Description
Virtually Staged. Every update you'd hope to find is already done here — and then some. Fresh interior paint throughout, brand new flooring in every room (Aug 2026), and designer lighting and hardware that give the whole place a current, put-together feel. No projects waiting for you here — just move in. The big-ticket items are already handled too. A newer roof (2021) and owned solar panels (yours outright, no lease) mean lower bills and real peace of mind from day one. That's the kind of upgrade you feel every month. Inside, 2,630 square feet gives everyone room to spread out, with three bedrooms plus a dedicated home office, an upstairs bonus room, and three full baths. Upstairs you'll find a den/flex space that's yours to shape — bedroom, home office, playroom, media room, whatever fits your life — with easy access to attic storage to keep everything else tucked away. The layout is open where it matters, so hosting is easy and everyday life feels effortless. The location is the ultimate standout. Being in the heart of Winter Garden’s golf cart district means you’re just a quick cruise away from the vibrant energy of historic downtown. Spend your Saturdays at the award-winning farmers market, grab a bite on Plant Street, or hop onto the West Orange Trail for some fresh air. With quick access to the 429 and Winter Garden Village, you’re perfectly positioned to enjoy the best of the area. New roof, owned solar, fresh everything, and a golf cart ride from downtown — homes like this don't sit long. Come see it before it's gone.
- Listing Status:
- Active
- Date Added:
- August 10, 2026
- Data Last Updated:
- August 13, 2026 at 1:23PM
- Listing Office:
- COMPASS FLORIDA LLC : 407-203-9441
- Listing Agent:
- Storm Miller : 407-717-0597
- Contact:
- 407-203-9441
- MLS ID:
- O6429856

- General: Sliding Doors
- Style: Contemporary
- Other Structures: PorchDeckPatioCovered
- Parking: DrivewayGarage Door Opener
- Roofing: Shingle
- Windows: Blinds
- General: BlockStuccoTwoSlab
- Road/Access: Asphalt
- HOA Amenities: Other53.0Monthly
- Originating MLS: Stellar MLS
- County: Orange
- Zoning: R-1CHAPIN STATION 57/28 LOT 11012-22-27-1318-01-100
- View: Water
- Utilities: Electricity ConnectedPublic
- Water: Public
- Sewer: Public Sewer
- Source: Stellar MLS
- Ownership: Fee Simple
This listing courtesy of Storm Miller , COMPASS FLORIDA LLC
Monthly Payment
- Principal & Interest $
- Property Taxes $
- Home Insurance $
- VA Funding Fee $