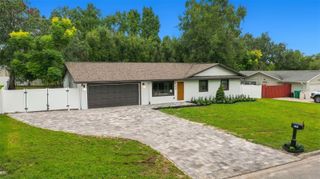
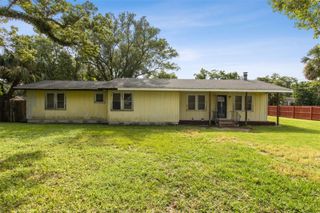
1362 UNION CLUB DRIVE, Winter Garden, FL 34787
- 3 beds |
- 3 baths |
- 1,822 sqft
 Single-Family Home
 Built in 2008
 7,405sqft lot
 2 car garage
 $493/sqft
 Listed 1 month ago
Property Description
Welcome to 1362 Union Club Drive in Oakland Park, where a charming park-front setting and inviting outdoor spaces create a wonderful place to call home. A large front porch overlooks the park, providing the perfect spot to enjoy your morning coffee, relax with a book or take in the neighborhood scenery. With no rear neighbor, the home also offers a wonderful sense of privacy. This 3-bedroom, 2.5-bath home features all bedrooms upstairs, including a spacious primary suite that also enjoys peaceful park views. The main living areas are downstairs, with convenient access to the backyard and pool. Outside, you'll find a beautiful pavered pool area that offers plenty of space for relaxing and entertaining. Between the park views from the front porch and the private setting in back, this home offers exceptional outdoor living. Located in the desirable Oakland Park community of Winter Garden, this home presents an opportunity to enjoy one of the area's sought-after neighborhood settings while adding your own personal touches inside.
- Listing Status:
- Active
- Date Added:
- October 1, 2026
- Data Last Updated:
- November 13, 2026 at 3:20PM
- Listing Office:
- OAK AVENUE REAL ESTATE LLC : 407-720-5000
- Listing Agent:
- Tracey McFadden : 321-217-7808
- Contact:
- 321-345-1937
- MLS ID:
- O6443584

- General: Private YardSidewalkIn Ground
- Other Structures: Front PorchRear PorchPatioCovered
- Pool: DeckIn GroundLighting
- Parking: DrivewayGarage Door OpenerOff Street
- Roofing: Shingle
- General: HardiPlank TypeTwoSlab
- Road/Access: Paved
- HOA Amenities: ParkPlaygroundPoolTrail(s)Pool608.0Quarterly
- Originating MLS: Stellar MLS
- County: Orange
- Zoning: PUDOAKLAND PARK UNIT 1 A 70/33 LOT 2121-22-27-6090-00-210
- View: Park/Greenbelt
- Fencing: Fenced
- Utilities: Electricity ConnectedNatural Gas ConnectedSewer ConnectedUnderground UtilitiesWater Connected
- Water: Public
- Sewer: Public Sewer
- Source: Stellar MLS
- Ownership: Fee Simple
This listing courtesy of Tracey McFadden , OAK AVENUE REAL ESTATE LLC
Monthly Payment
- Principal & Interest $
- Property Taxes $
- Home Insurance $
- VA Funding Fee $