190 ROPER DRIVE, Winter Garden, FL 34787
- 3 beds |
- 2 baths |
- 1,755 sqft
 Single-Family Home
 Built in 1972
 0.34acre lot
 —— car garage
 $427/sqft
 Listed 1 month ago
Property Description
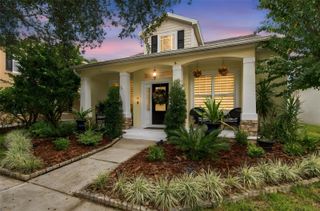
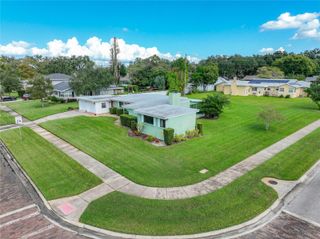
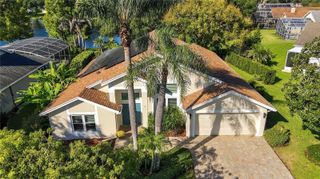
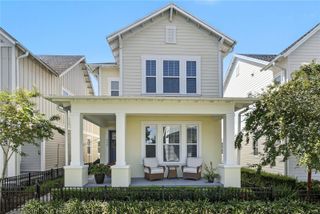
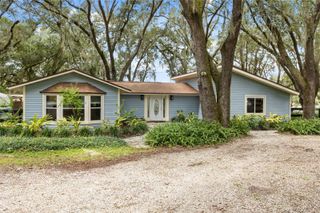
Welcome to this beautifully renovated, turn-key home located just a 10-minute walk north of Downtown Winter Garden, tucked away in a beautiful established neighborhood with mature surroundings and an oversized 0.34-acre lot. With no HOA, a large fenced yard, and extensive upgrades inside and out, this property offers a rare combination of location, space, and quality. The home features block and slab construction with new stucco and approximately 1,750 square feet under air, including the original 1,500-square-foot footprint plus an additional 250-square-foot enclosed and finished porch. The well-designed floor plan offers 3 bedrooms and 2 bathrooms, along with an oversized interior storage/laundry room and an oversized two-car garage. The exterior has been completely refreshed with new stucco, fresh exterior paint, new vinyl fence, new soffits, updated exterior lighting, a new paver driveway, and a new landscaping package, creating exceptional curb appeal. The expansive lot is fully enclosed by a new vinyl privacy fence with a double gate providing convenient access to the rear yard for large vehicles, trailers, boats, or recreational equipment. A motion-sensor security light adds an additional layer of convenience and security. Roof 2019 and AC 2024. Inside, the renovation continues with new insulation, new ductwork, fresh paint and texture, new baseboards, luxury vinyl plank flooring, new ceiling fans and lighting, and updated door hardware throughout. The bathrooms have been completely redesigned with high-end custom tile work and designer finishes. The kitchen is a standout feature, offering 42-inch cabinetry, new appliances, a counter-depth Frigidaire Gallery refrigerator, slide-in range, and an oversized island finished with a stunning marble waterfall edge that coordinates beautifully with the marble backsplash. Bright, dimmable recessed lighting completes the space and creates an inviting atmosphere for both everyday living and entertaining. Additional features include an oversized storage/laundry room under air and an oversized two-car garage equipped with a new garage door opener and recessed lighting. Every detail has been thoughtfully addressed, creating a home that is truly move-in ready. Four-point, WDO, and wind mitigation reports are available in the MLS for review. With its proximity to Downtown Winter Garden, no HOA, expansive 0.40-acre lot, extensive renovation, and exceptional outdoor space, this is a property that offers the best of convenience, privacy, and modern living.
- Listing Status:
- Active
- Date Added:
- October 7, 2026
- Data Last Updated:
- November 13, 2026 at 2:20PM
- Listing Office:
- NEXTDWELL : 855-432-1123
- Listing Agent:
- Austin Cummings : 407-242-8891
- Contact:
- 855-432-1123
- MLS ID:
- O6447968

- General: LightingPrivate MailboxPrivate YardRain Gutters
- Roofing: Shingle
- General: BlockStuccoOneSlab
- Road/Access: Paved
- Originating MLS: Stellar MLS
- County: Orange
- Zoning: R-1WESTLAKE MANOR 1ST ADDITION REP 2/63 LOT414-22-27-9204-00-040
- Utilities: Electricity Connected
- Water: Public
- Sewer: Public Sewer
- Source: Stellar MLS
- Ownership: Fee Simple
This listing courtesy of Austin Cummings , NEXTDWELL
Monthly Payment
- Principal & Interest $
- Property Taxes $
- Home Insurance $
- VA Funding Fee $