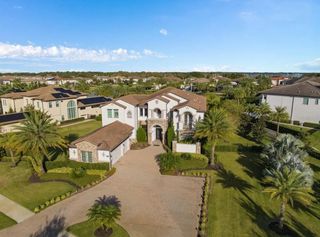
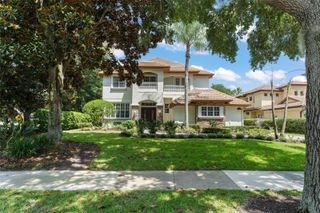
14168 LARKSPUR LAKE DRIVE, Winter Garden, FL 34787
- 6 beds |
- 8 baths |
- 6,442 sqft
 Single-Family Home
  Built in 2026
  0.68acre lot
 4 car garage
  $463/sqft
  Listed 1 month ago
Property Description
SPECTACULAR LAKE FRONT BRAND NEW CUSTOM HOME BUILDING COMPLETED IN JULY 2026. EXPERIANCE THE BREATH TAKING LAKE VIEW FROM THE ENTIRE LIVING AREA. CUSTOM DESIGNED FOR BOTH LUXURY AND COMFORT, HIGH END FINISHES THRU OUT. OVERSIZED CHEF'S KITCHEN WITH EXTRA LARGE 12X6 QUARTZ ISLAND COUNTERTOP. EXTRA LARGE REFRIGERATOR with Built in ice maker. Matching cabinetry, 6 Burner GAS STOVE with natural gas. 6 Bedrooms + Huge entertainment room. 7th Bedroom can be theater room/office. 2 MASTER BEDROOMS. One down and one upstairs. Master bedroom and guest bedroom downstairs. Master Bedroom first floor has HIS & HERS CLOSETS. Family Room and Kitchen have great LAKEVIEWS! This house has 4 SIDE ENTRY GARAGE WITH ADDITIONAL TILED PARKING SPACE FOR MANY CARS. 54X12 Extra-large porch great for entertaining. SEA WALL, FENCED BACK YARD. Seller will give Builder’s Warranty. Boat dock and gazebo in progress to get permit and will give credit to buyer at time of closing. Conveniently located near schools, shopping, dining, Disney World, EPCOT, and major highways. Nice quiet neighborhood with Community pool, cabana, 2 dog parks and Playground.
- Listing Status:
- Active
- Date Added:
- August 7, 2026
- Data Last Updated:
- September 28, 2026 at 7:22PM
- Listing Office:
- RE/MAX SELECT GROUP : 407-352-5800
- Listing Agent:
- Ann Varkey : 407-352-5800
- Contact:
- 407-352-5800
- MLS ID:
- O6430797

- General: SidewalkSprinkler Metered
- Other Structures: Rear PorchCovered
- Parking: Driveway
- Roofing: Shingle
- General: BlockConcreteStuccoFrameTwoSlab
- Road/Access: Paved
- HOA Amenities: Pool112.0Monthly
- Originating MLS: Stellar MLS
- County: Orange
- Zoning: P-DRAVENNA PHASE 5 107/116 LOT 20533-23-27-6994-02-050
- View: Water
- Utilities: Public
- Water: Public
- Sewer: Public Sewer
- Source: Stellar MLS
- Ownership: Fee Simple
This listing courtesy of Ann Varkey , RE/MAX SELECT GROUP
Monthly Payment
- Principal & Interest $
- Property Taxes $
- Home Insurance $
- VA Funding Fee $