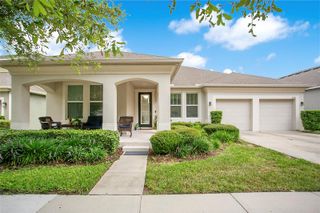
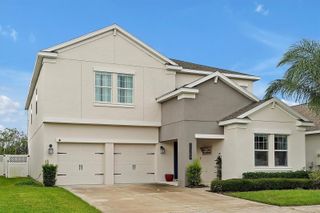
15031 PURPLE MARTIN STREET, Winter Garden, FL 34787
- 5 beds |
- 3 baths |
- 3,318 sqft
 Single-Family Home
  Built in 2016
  0.31acre lot
 3 car garage
  $241/sqft
  Listed 7 days ago
Property Description
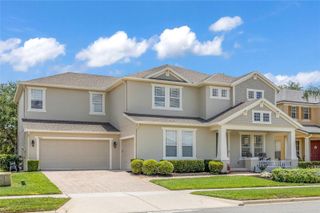
Horizon West is one of Central Florida's most exciting places to call home, located just 8 miles from Walt Disney World and close to everything Orlando has to offer! This spacious 5-bedroom, 3-bath, 3-car tandem garage residence, is ideally situated on an oversized corner lot, offering the perfect blend of space and functionality. Plenty of room for your dream pool and outdoor kitchen. Inside, this 3318 SqFt floorplan offers an abundance of room for living and entertaining. BONUS...there is also a designated office, guest room and full bath downstairs, and a spacious upstairs loft. Recent improvements include brand new kitchen cabinets, new office cabinetry, a new dishwasher, and a new oven installed 2025. The spacious layout, combined with the oversized lot, provides endless potential both inside and out. Residents enjoy access to a variety of community amenities, including a community pool, scenic dock, beautiful lakes throughout the neighborhood, basketball courts, tennis courts, and a large community park/playground. Located within a top-rated school district and just a couple blocks from Summerlake Elementary School, this home is also minutes from some of Horizon West's most popular attractions including PopStroke, Urban Air Adventure Park, Cinepolis Cinemas, along with shopping, dining, entertainment, fitness centers, and everyday conveniences. With its unbeatable location near Walt Disney, and spacious layout, this home is a fantastic opportunity in Horizon West!
- Listing Status:
- Active
- Date Added:
- May 20, 2026
- Data Last Updated:
- May 25, 2026 at 7:21AM
- Listing Office:
- REALTY HUB : 407-900-1001
- Listing Agent:
- Valerie Winch : 518-339-2940
- MLS ID:
- O6404626

- Roofing: Shingle
- General: StuccoTwoSlab
- Road/Access: Paved
- HOA Amenities: 251.26Monthly
- Originating MLS: Stellar MLS
- County: Orange
- Zoning: P-DSUMMERLAKE PD PHASE 3B 85/143 LOT 11 BLKNN28-23-27-8319-14-110
- Fencing: Fenced
- Utilities: Electricity Connected
- Water: Public
- Sewer: Public Sewer
- Source: Stellar MLS
- Ownership: Fee Simple
This listing courtesy of Valerie Winch , REALTY HUB
Monthly Payment
- Principal & Interest $
- Property Taxes $
- Home Insurance $
- VA Funding Fee $